RENOVATION OF PUBLIC SPACE WITHIN THE BOUNDARIES OF POLEVAYA STREET, OKTYABR'SKAYA STREET AND BABARYNKA STREET IN TYUIMEN CITY
Location: Russia, Tyumen
Description:
The goal of this project is to develop proposals for revival and social adaptation of the area, creating the prerequisites for the formation of a socially favorable and barrier-free environment.
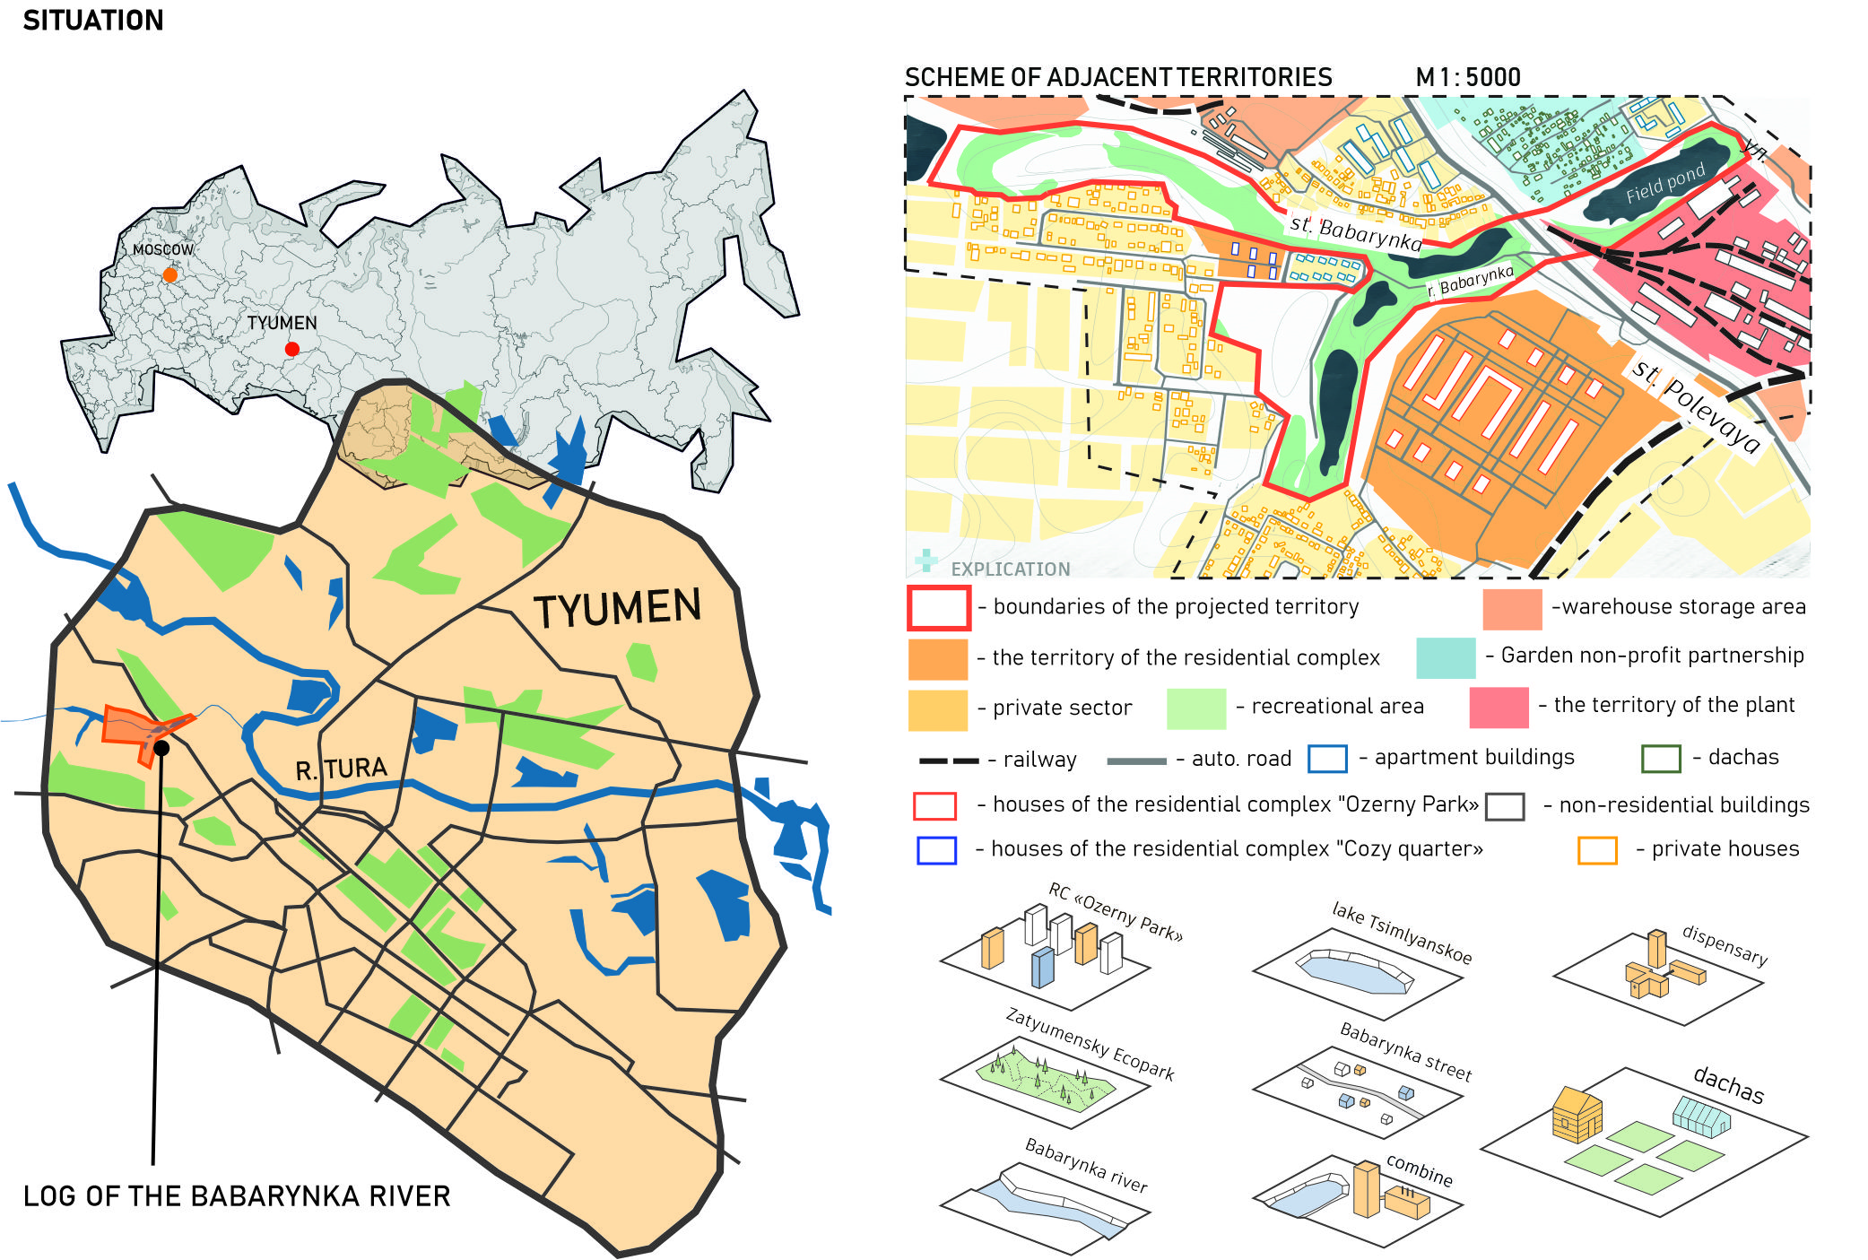
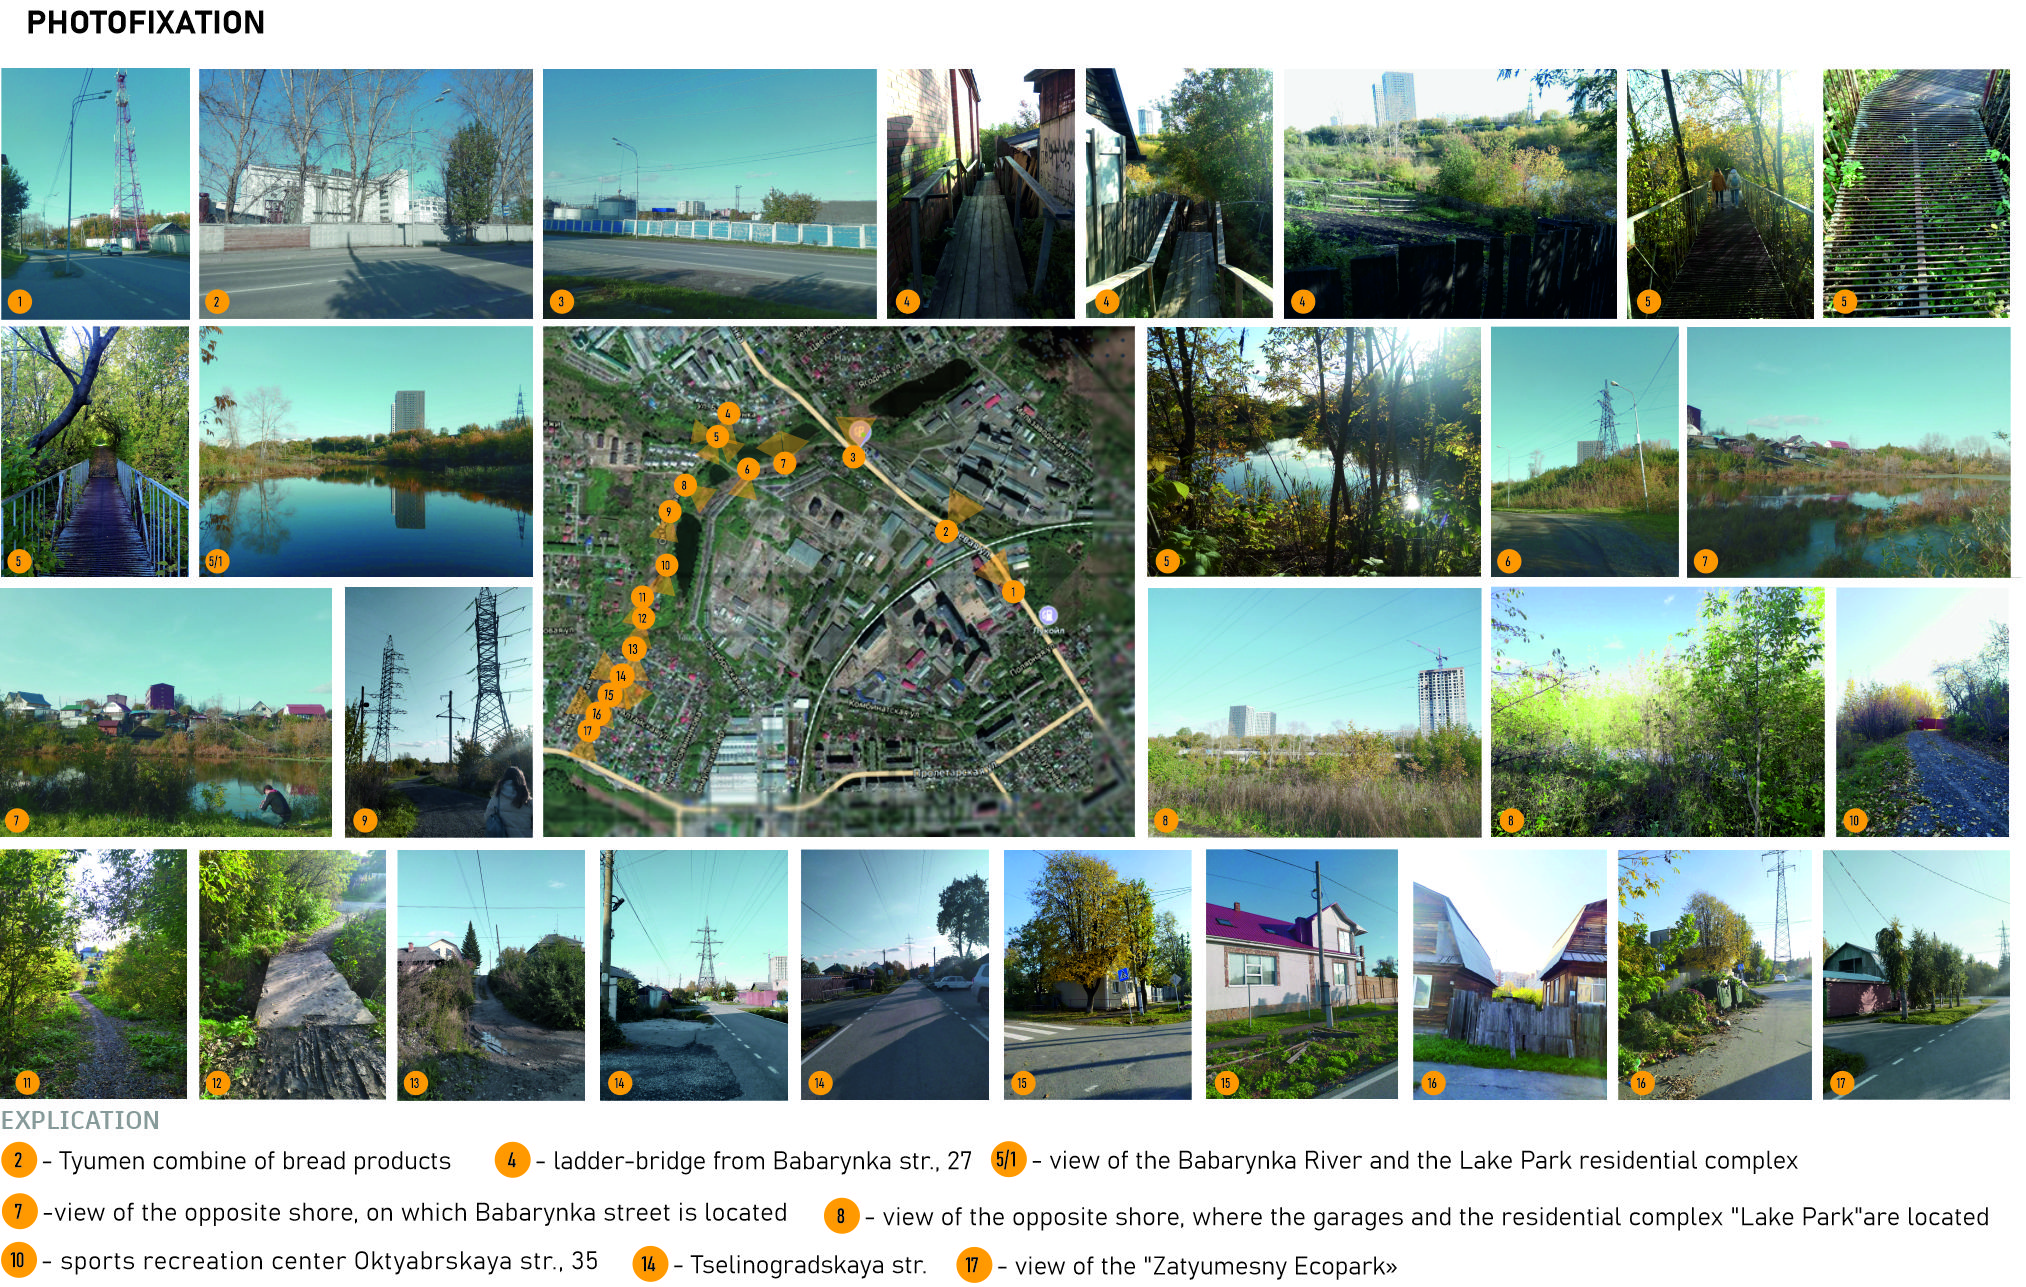
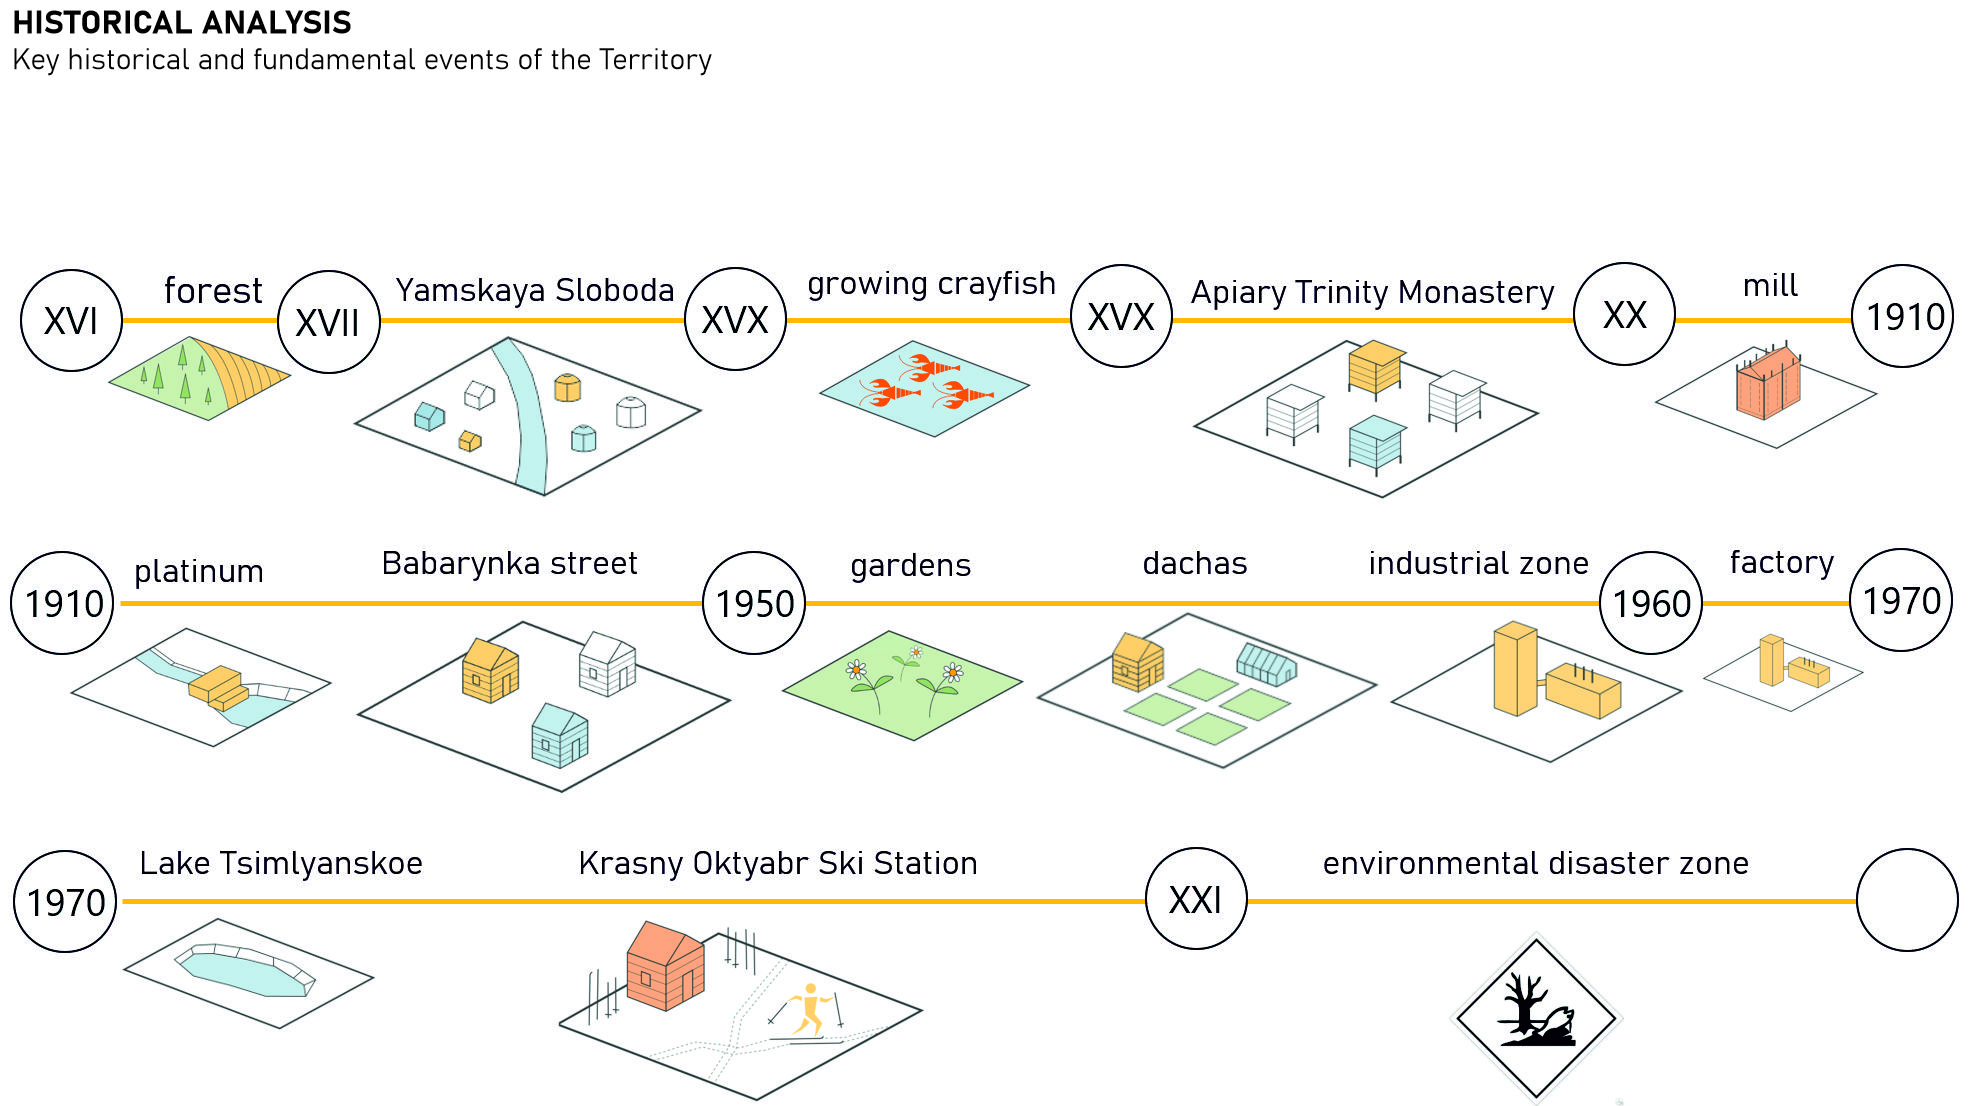
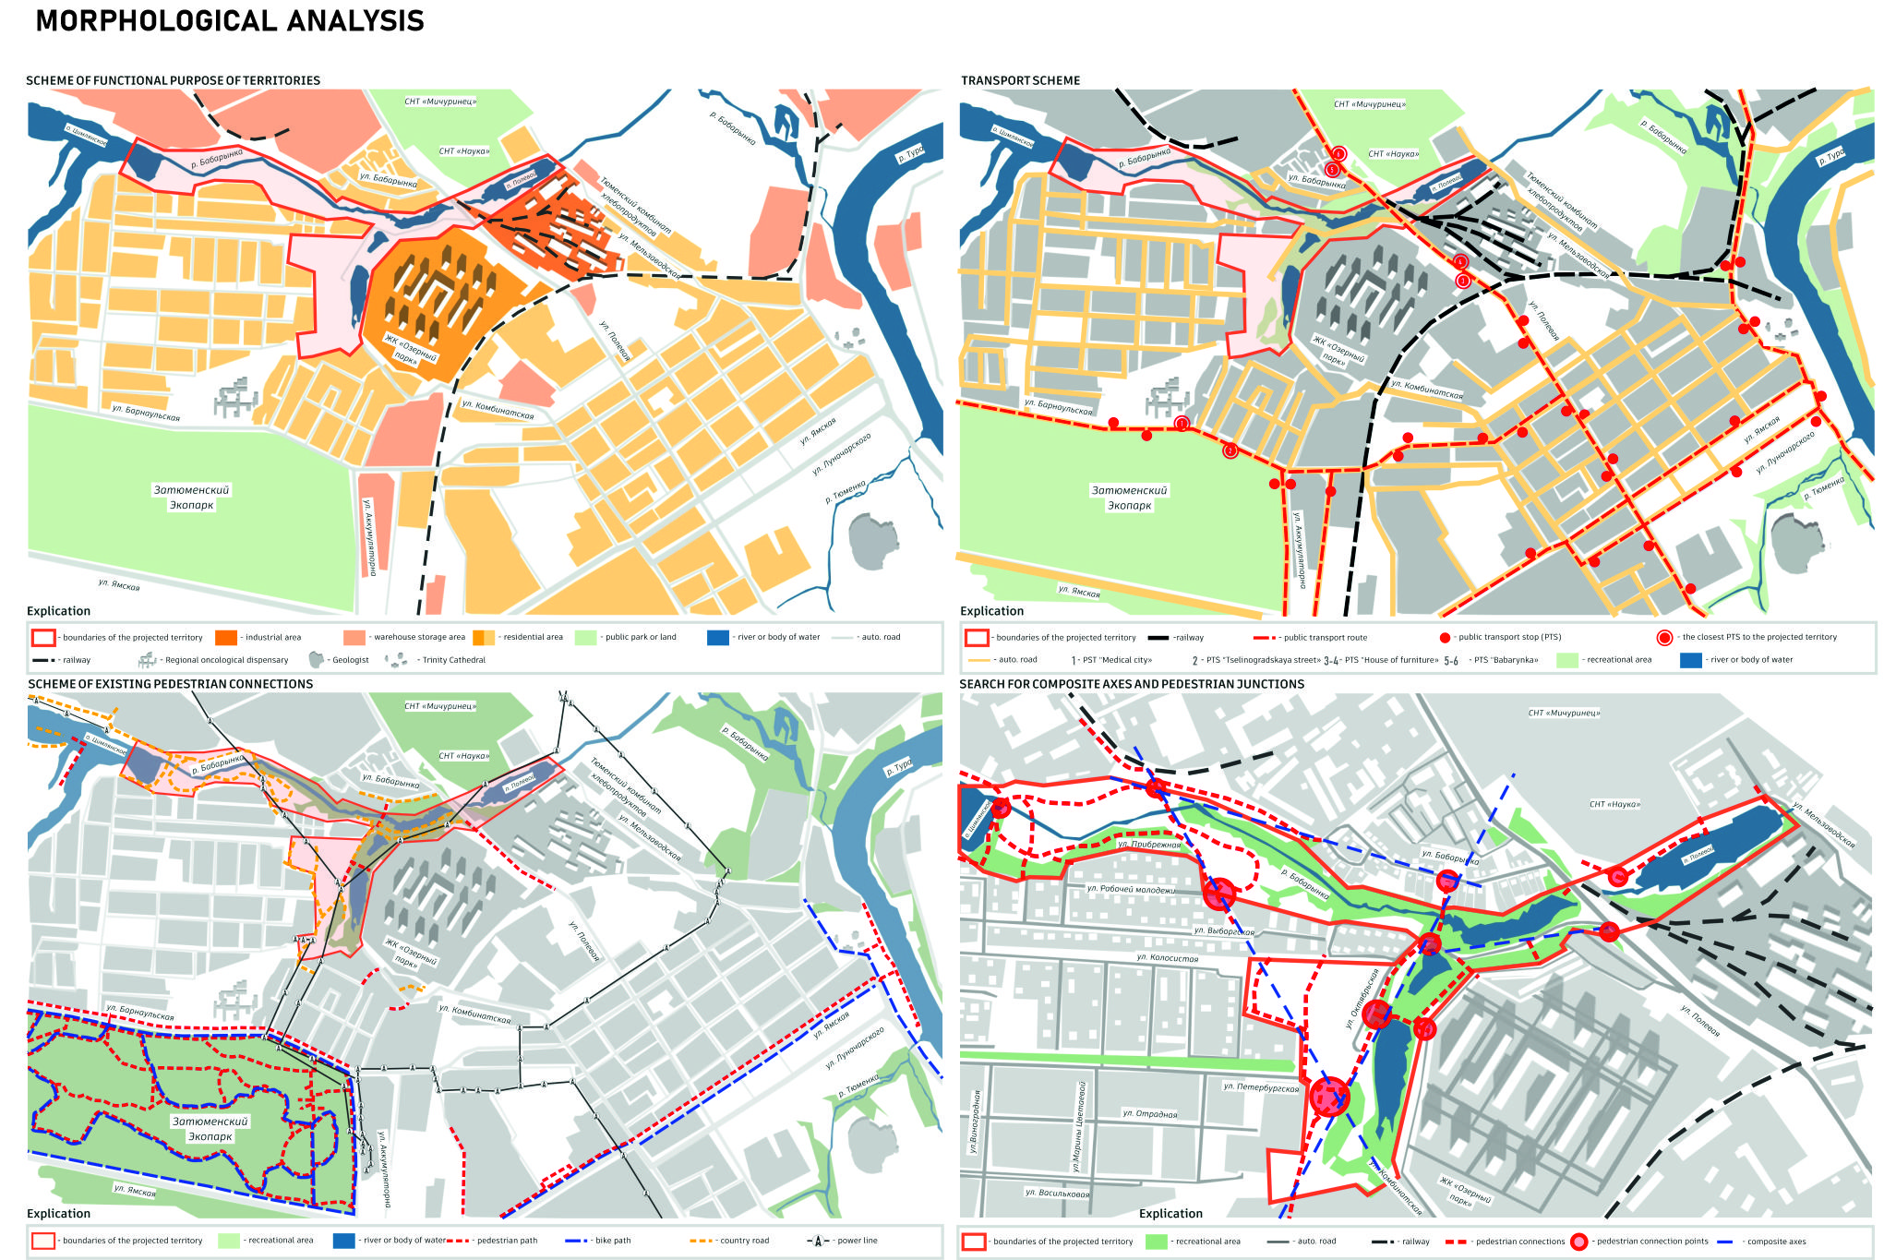
Context: the site under design is located in the northwestern part of Tyumen in the Kalininskiy administrative district. There are landscape objects on the territory that determine the authenticity and historical context of the given territory.
In addition, the presence of historically significant Babarynka Street and the architectural complex of buildings of the Tyumen Combine of Bread Products both form uniqueness of this place.
At the moment, the Babarynka River is more of a polluted creek. It was made like that by operating industrial enterprises and communal storage areas. However, the recreational, infrastructural, landscape potential of this territory provides a basic foundation for its development.
Known issues:
- The area is highly contaminated
- The lack of landscaping
- Infrastructure quality isn't sufficient
Proposed solution:
To form a unified concept for the territory improvement we identify the functional nodes and points of attraction of the territory by means of historical and morphological analysis.
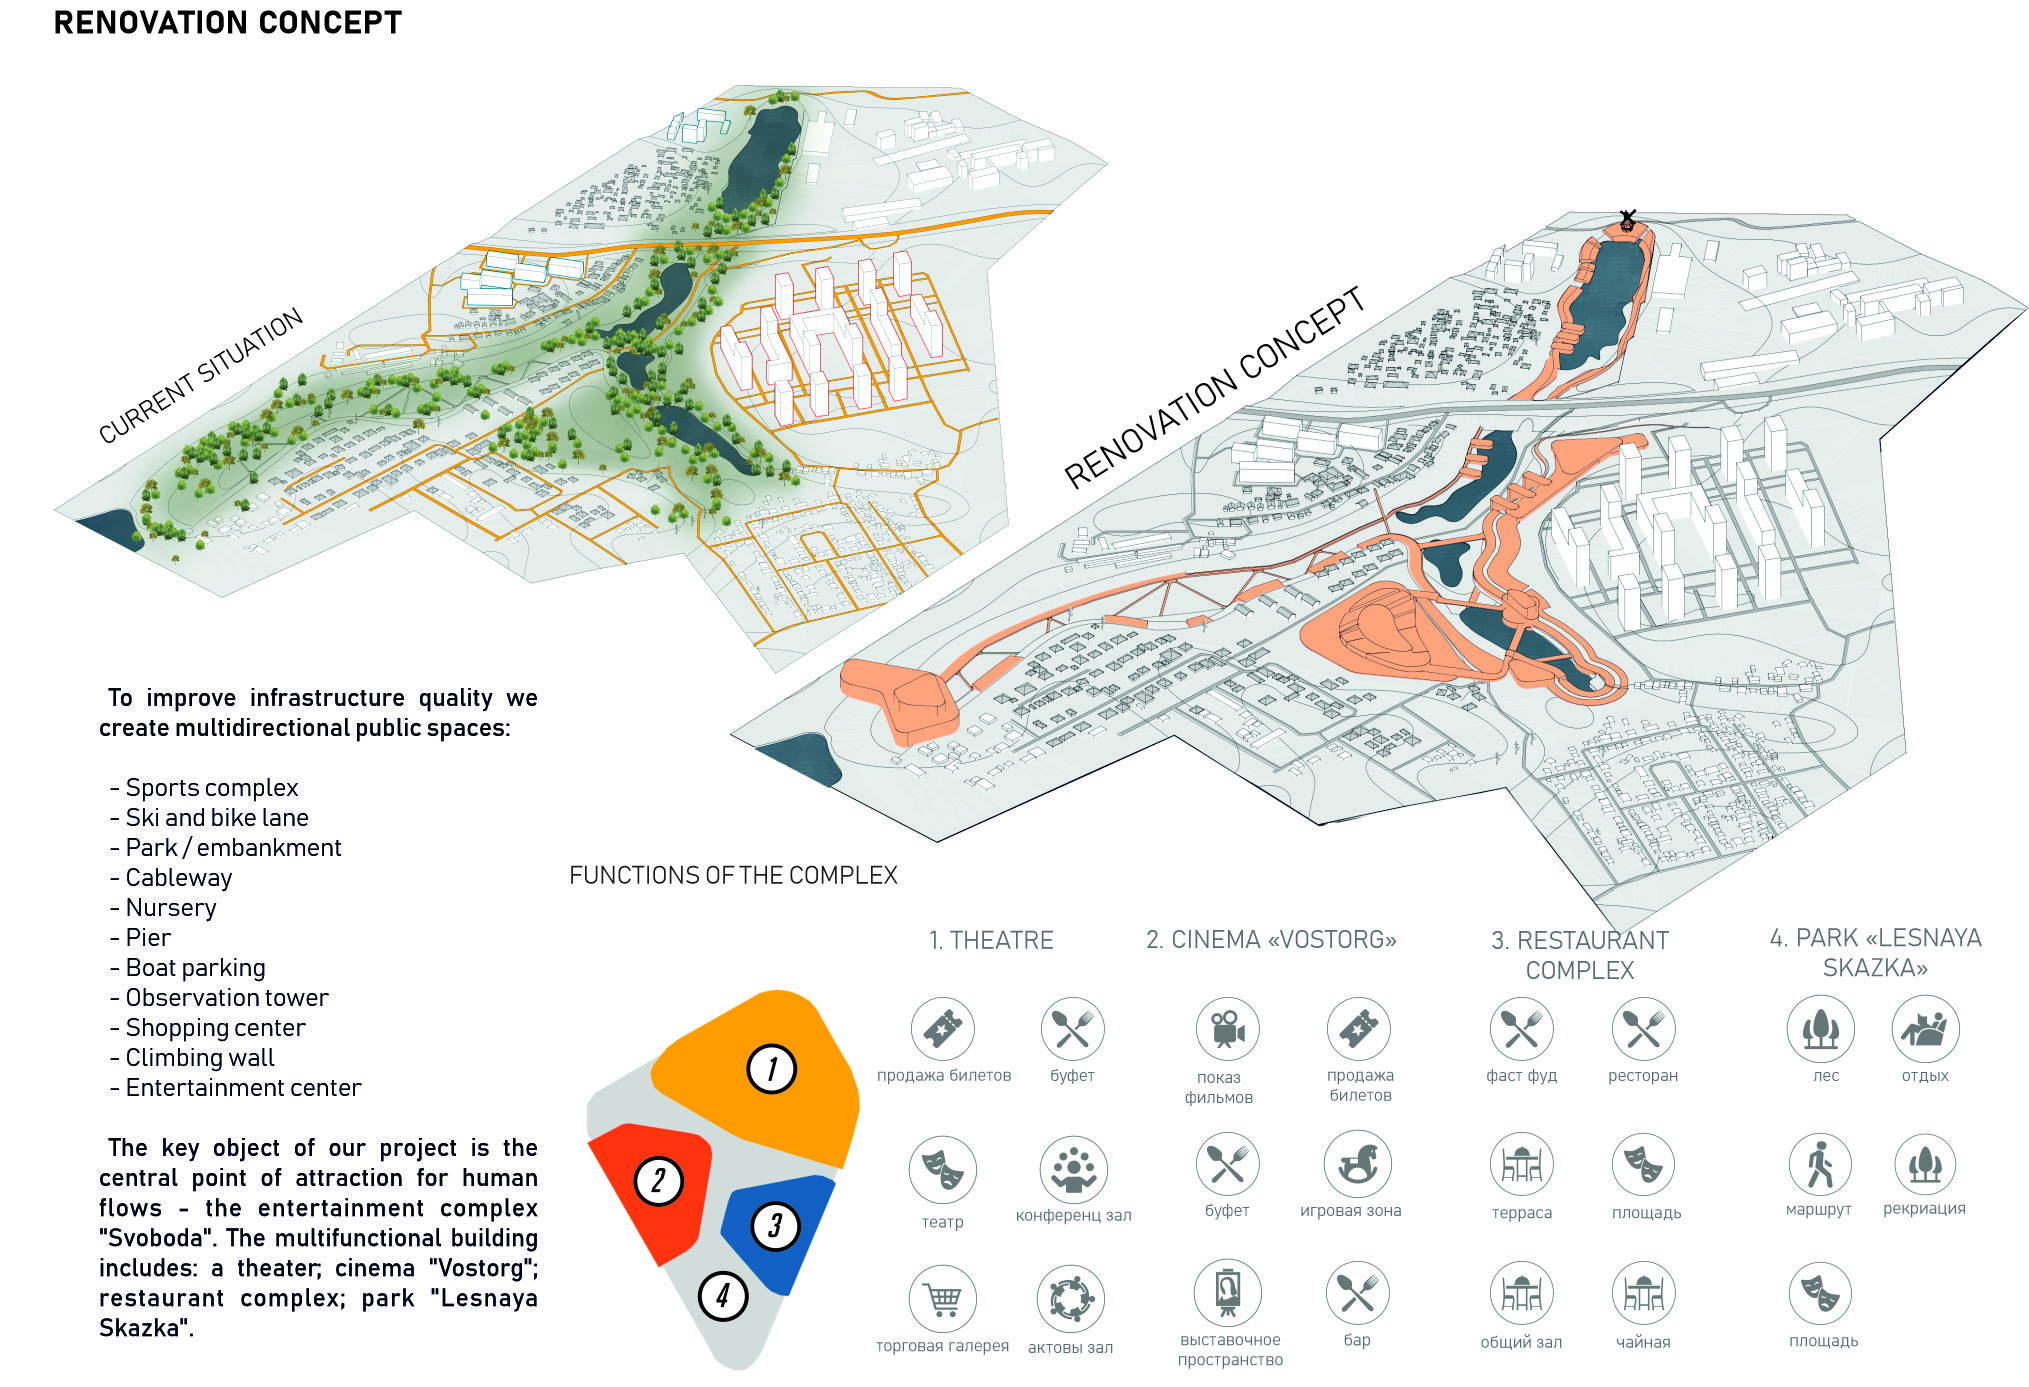
To improve infrastructure quality we create multidirectional public spaces:
- Sports complex
- Ski and bike lane
- Park / embankment
- Cableway
- Nursery
- Pier
- Boat parking
- Observation tower
- Shopping center
- Climbing wall
- Entertainment center
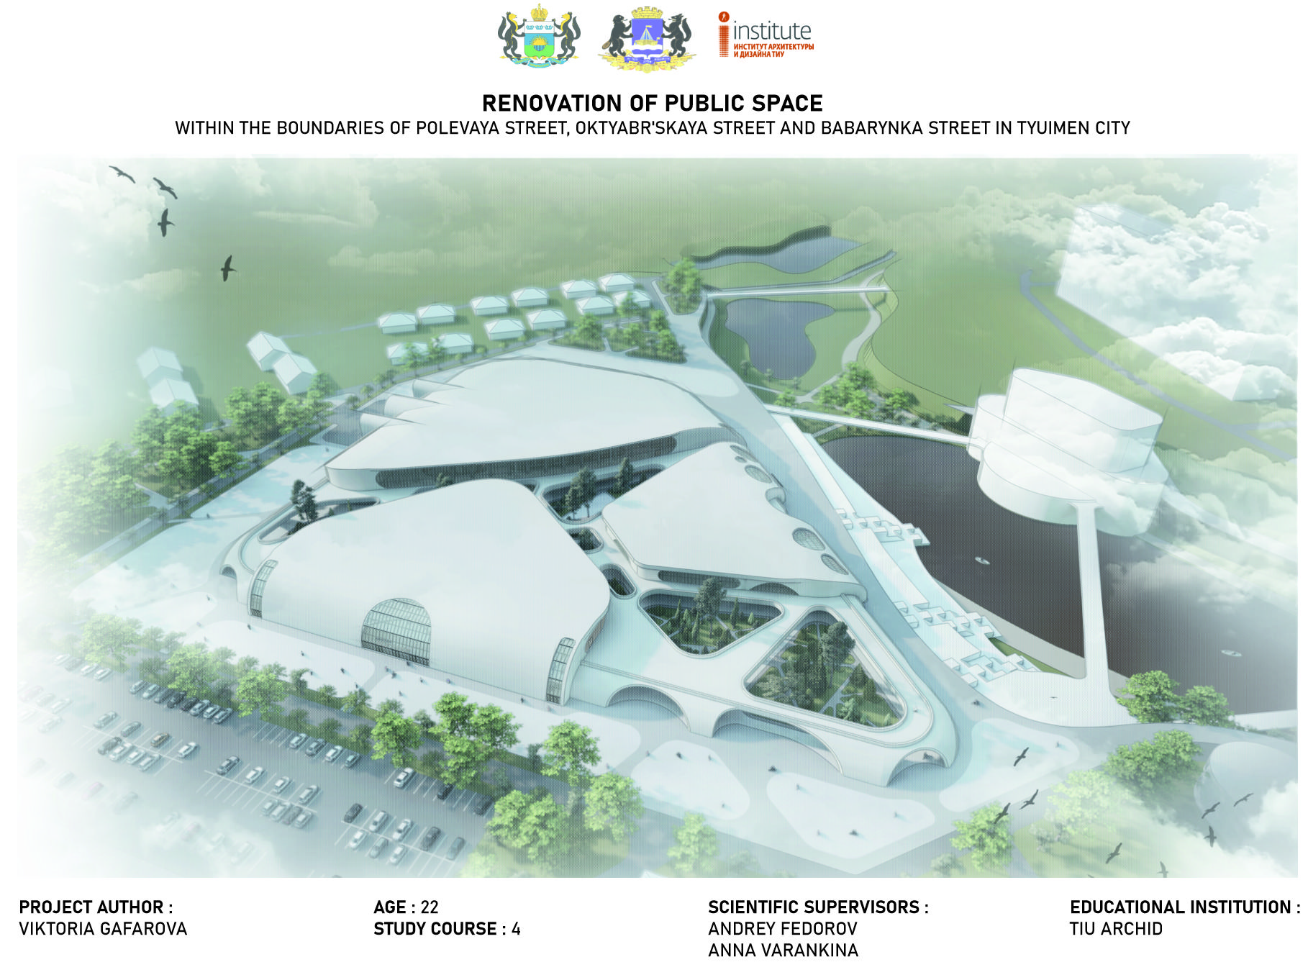
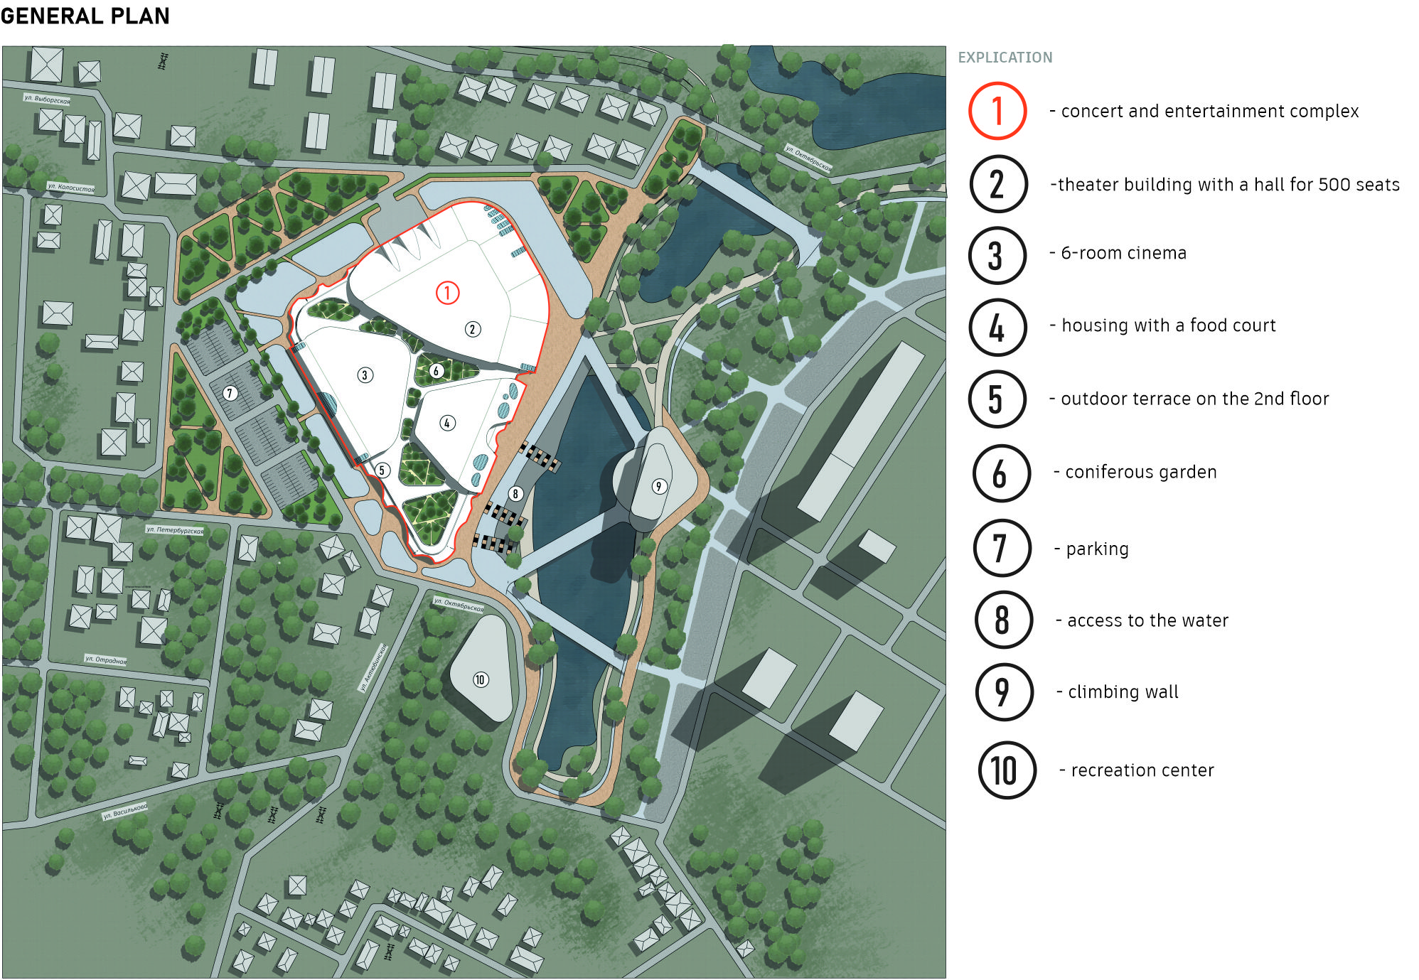
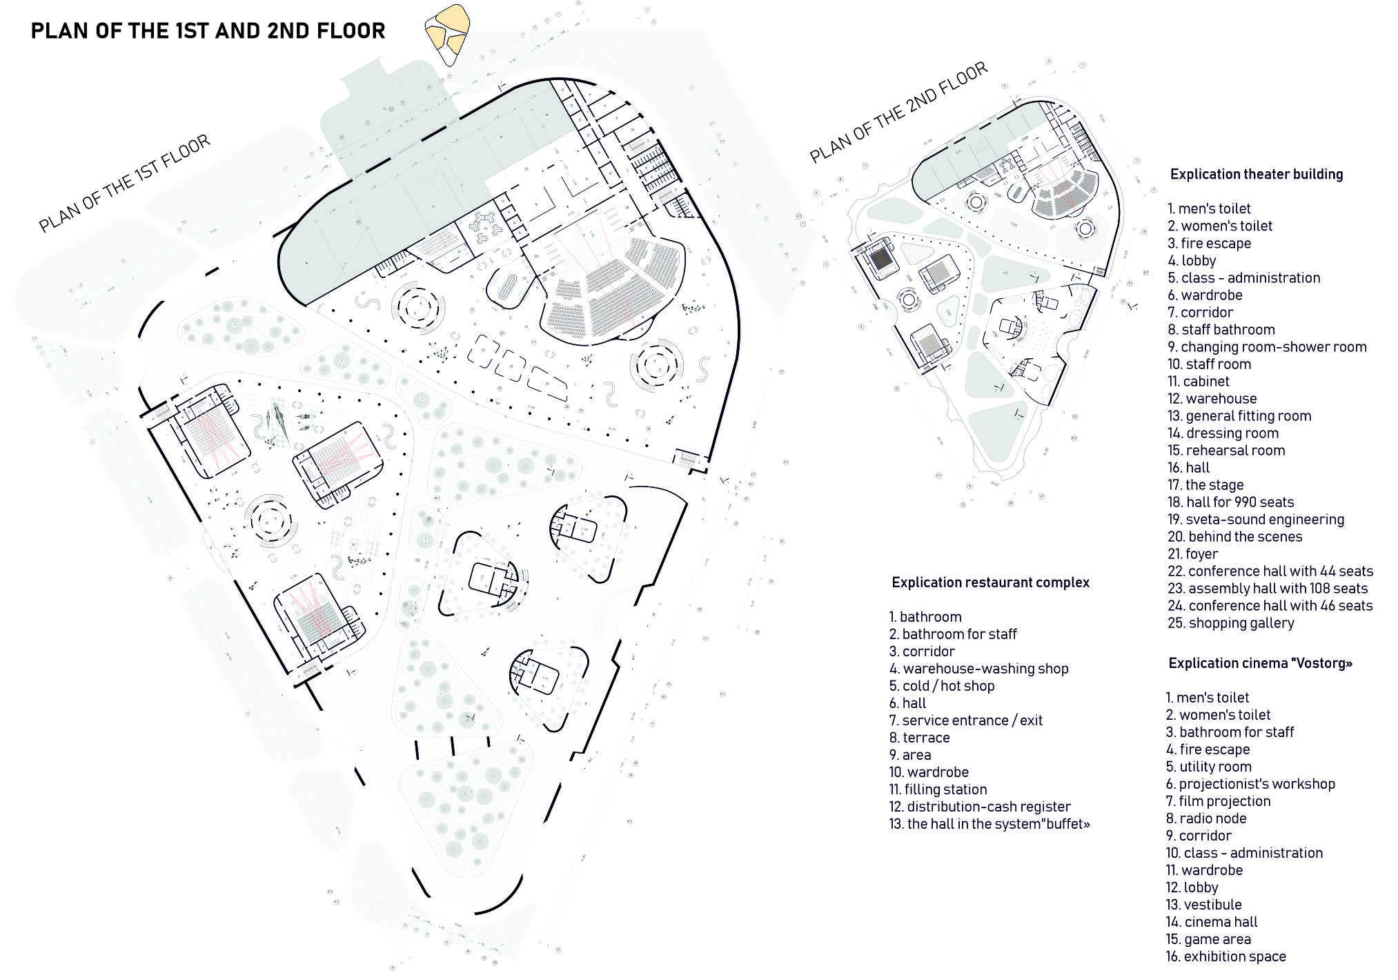
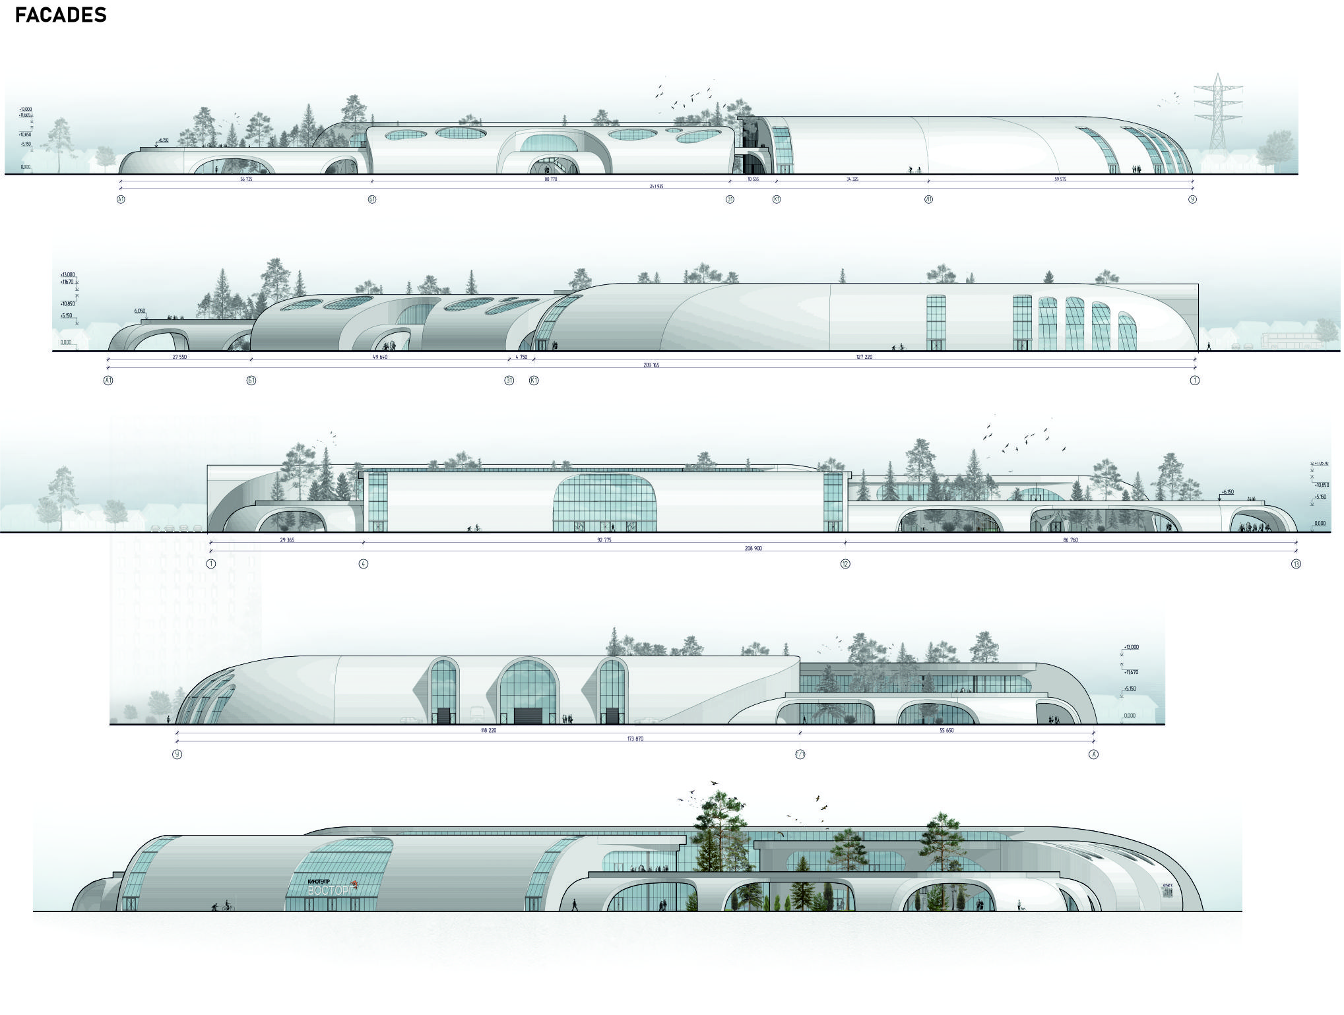
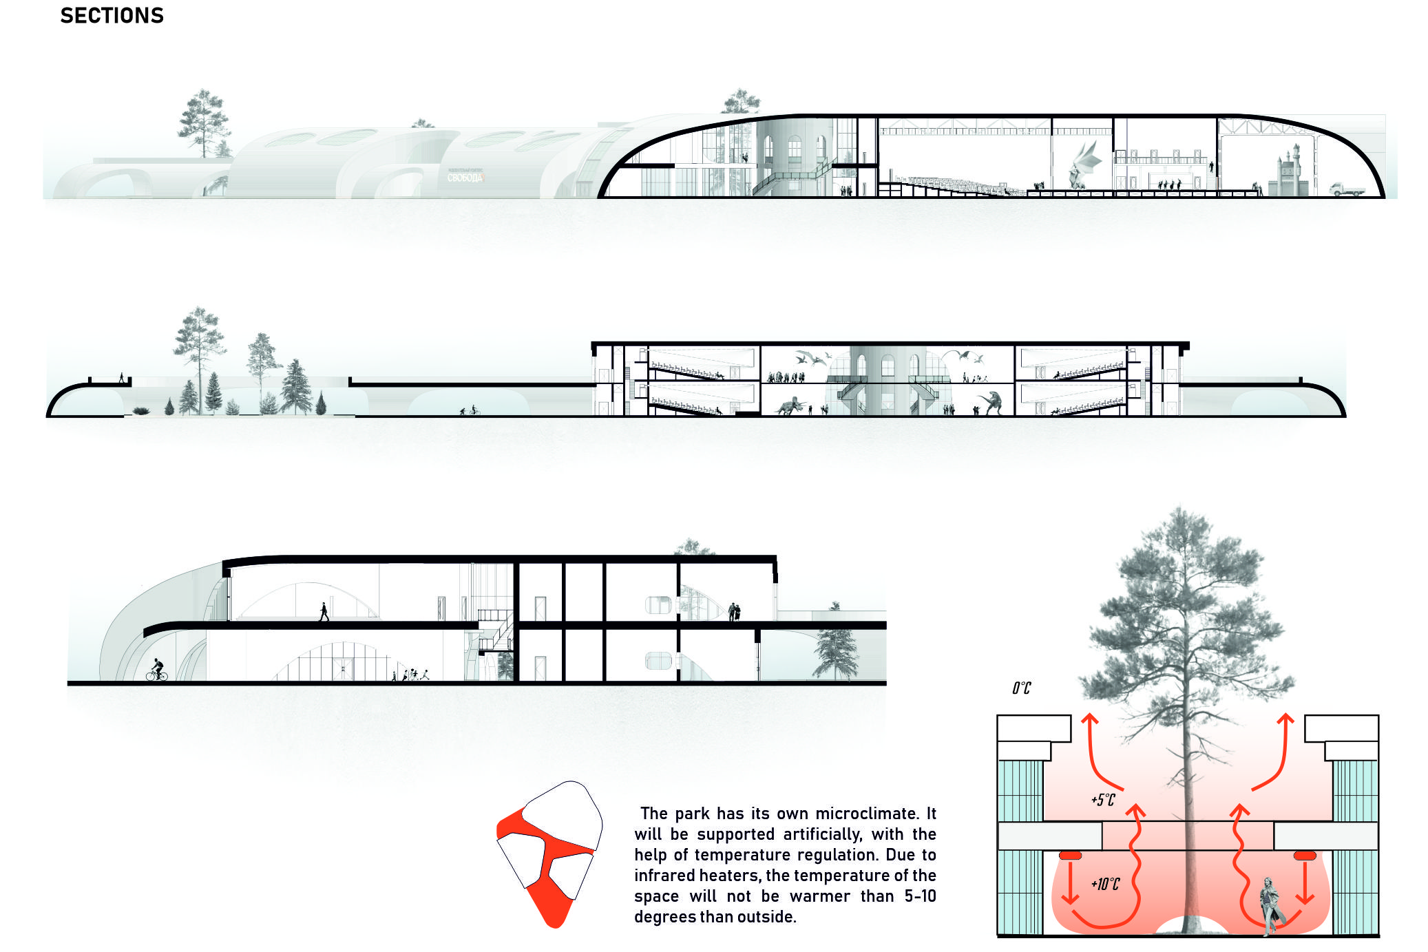
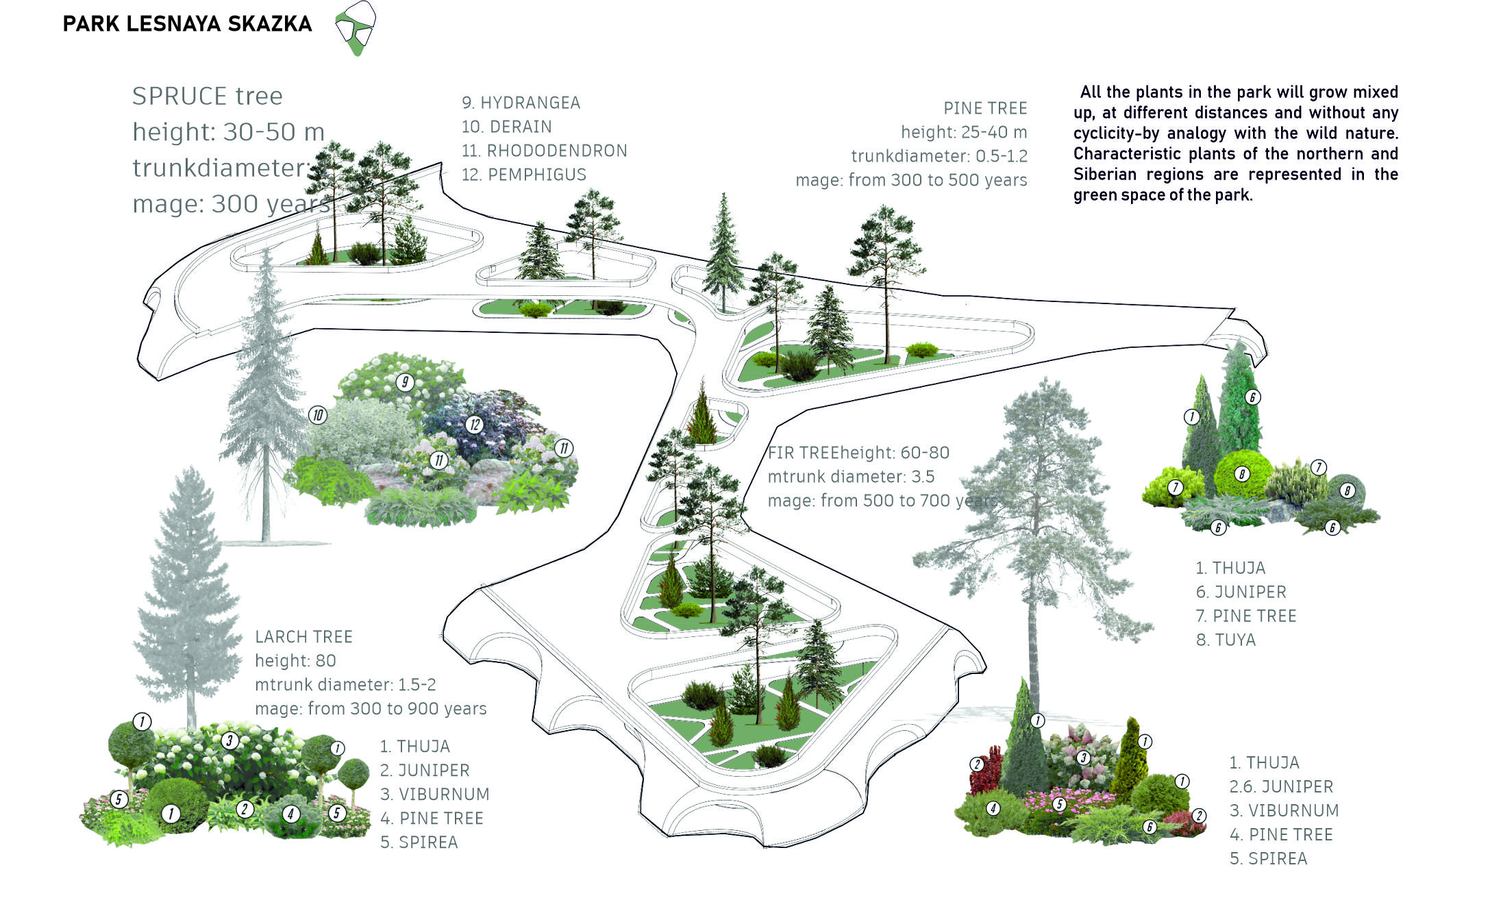
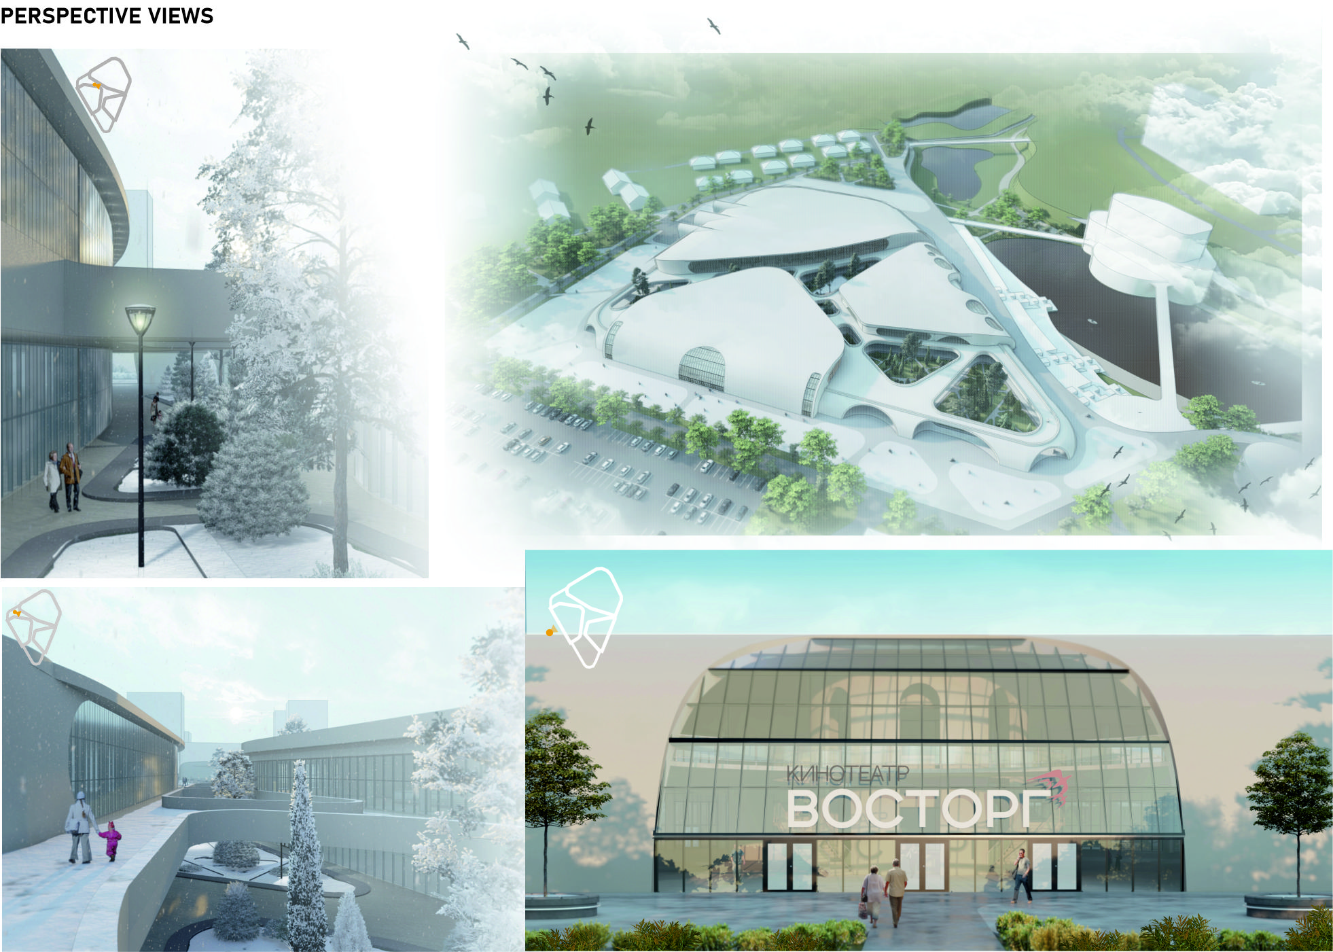
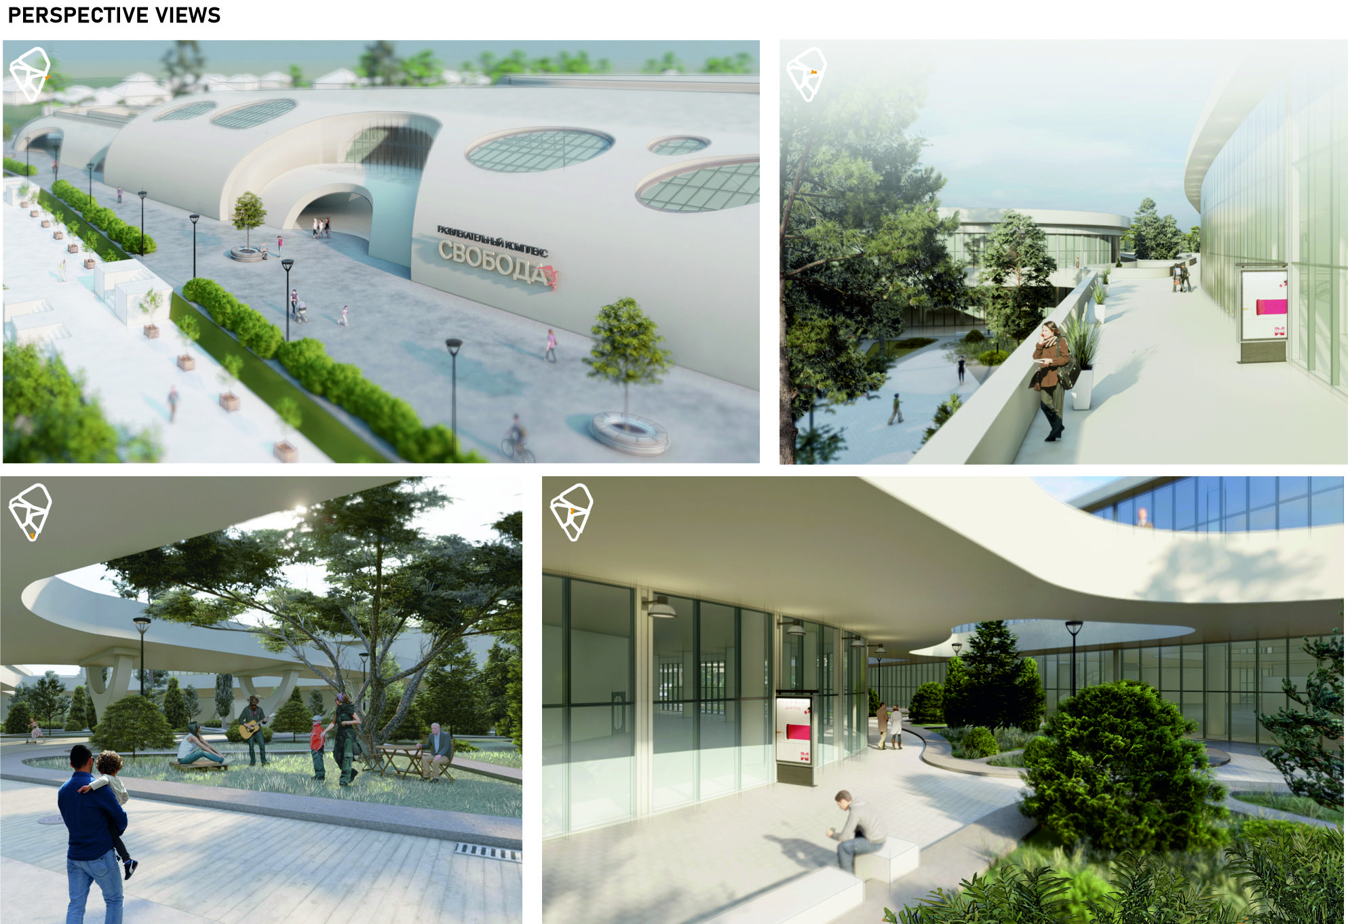
The key object of our project is the central point of attraction for human flows - the entertainment complex "Svoboda". The multifunctional building includes: a theater; cinema "Vostorg"; restaurant complex; park "Lesnaya Skazka".
The key architectural decision was the creation of a streamlined shape, conforming to the landscape configuration. Natural silhouettes should blend in with the primary purpose of the area.
We mainly use a combination of glass and concrete. Glass is a transparent material that provides the desired barrier-free visibility. Concrete's purpose is to imitate stone, the natural material. Our engineering solution involves the use of monolithic coverings and floors.
The creation of such a public space will become the main factor in the formation of the social environment of the district.
Project Supervisor:
Viktoria Gafarova Radievna
Other team members:
---
Company information:
Tyumen Industrial University, Institute of Archite;
https://www.tyuiu.ru/institutes/arhid/;
Ваша оценка:
Your evaluation:
Важно: после выставления оценки изменить ее будет нельзя.
Important: after evaluate it will not be possible to change it.