Многофункциональный центр и музеефикация руин дворца Кинты Душ Альфинетеса в Лиссабоне (Португалия)
Multifunctional center and preservation of the palace Quinta dus Alfinetes in Lisbon, Portugal
Местоположение: Португалия, Лиссабон
Location: Portugal, Lisbon
Description:
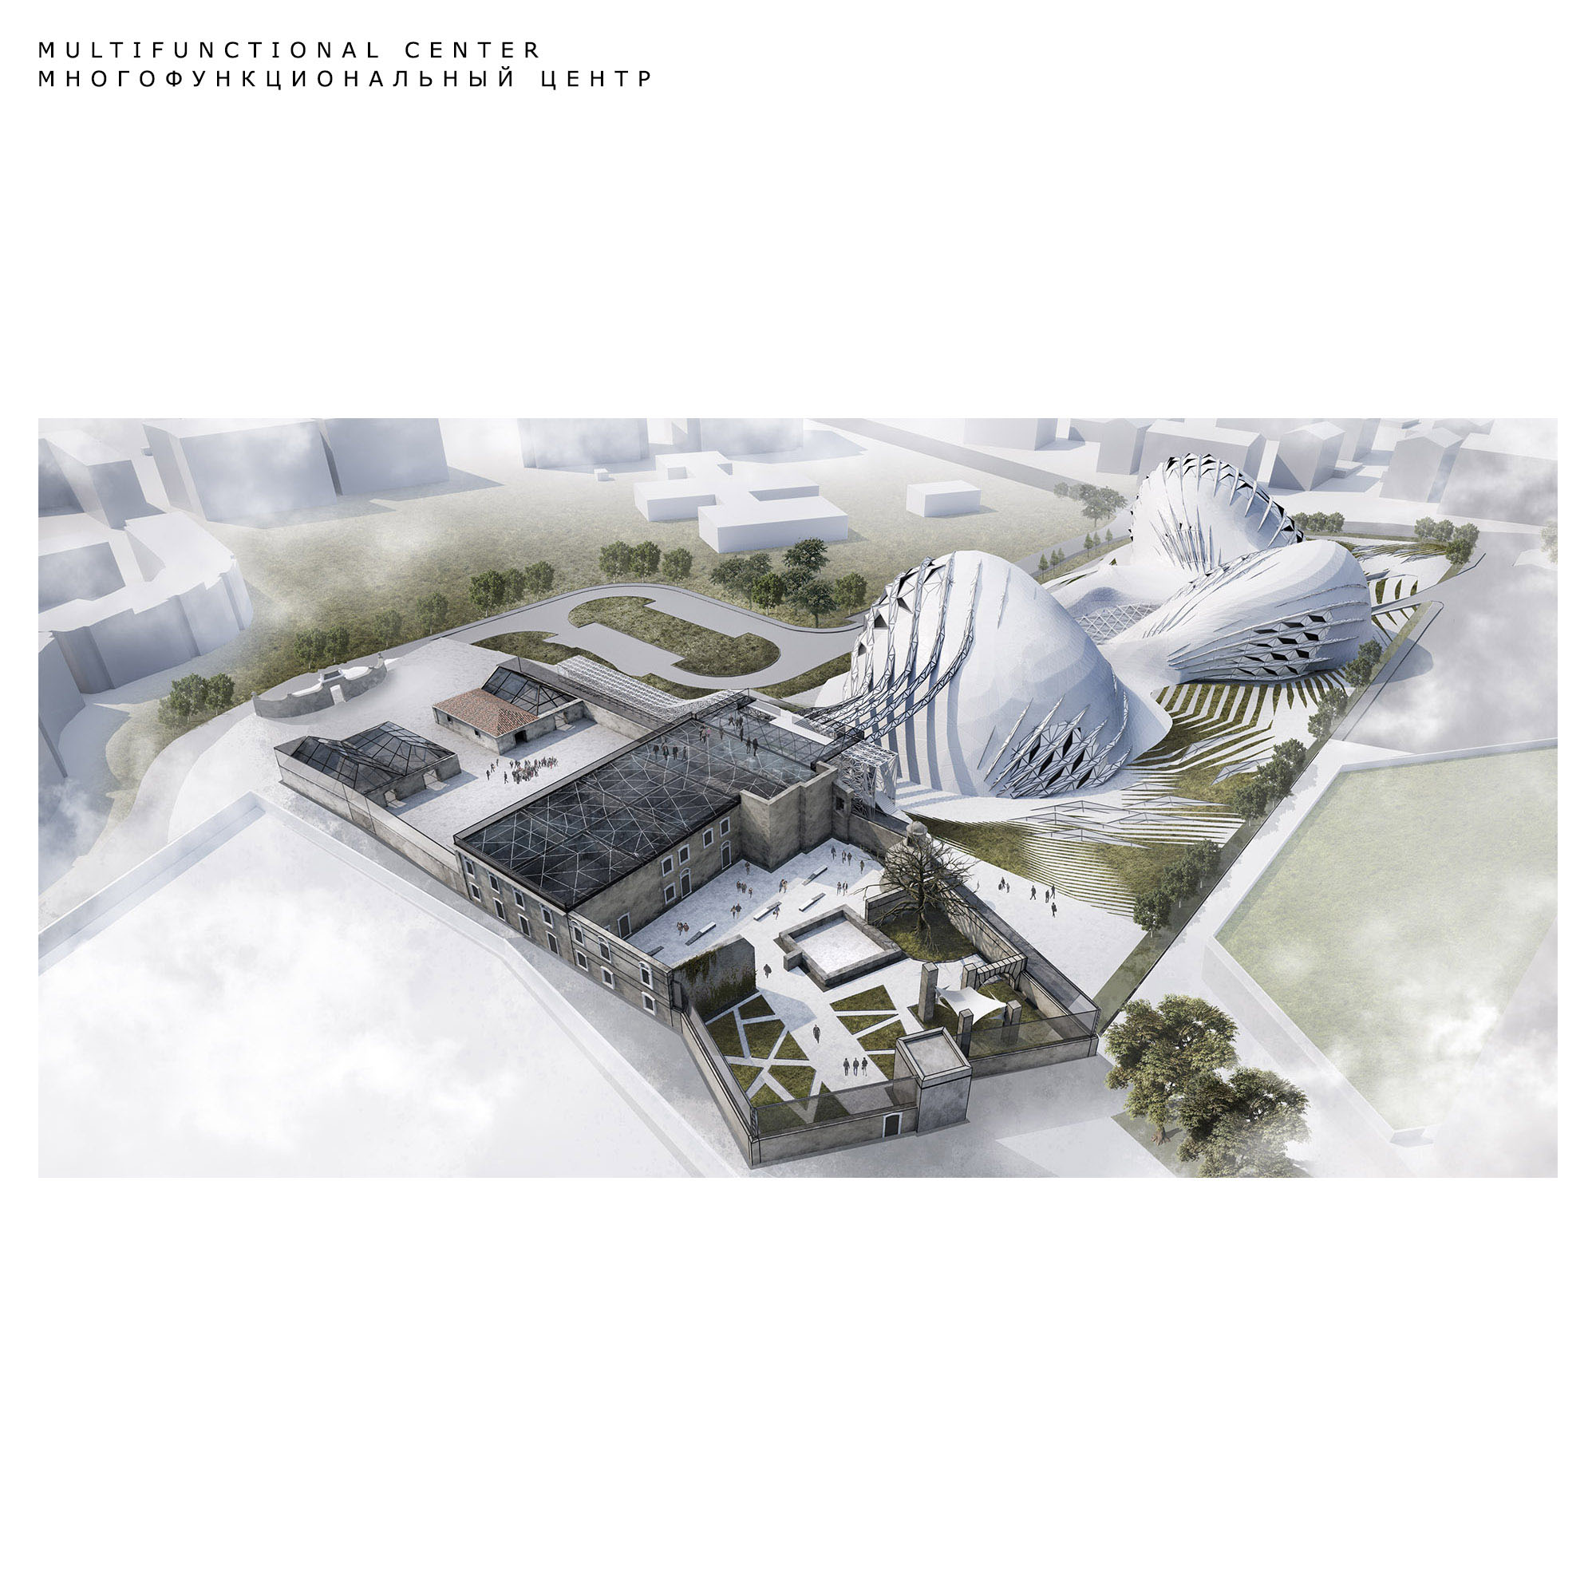
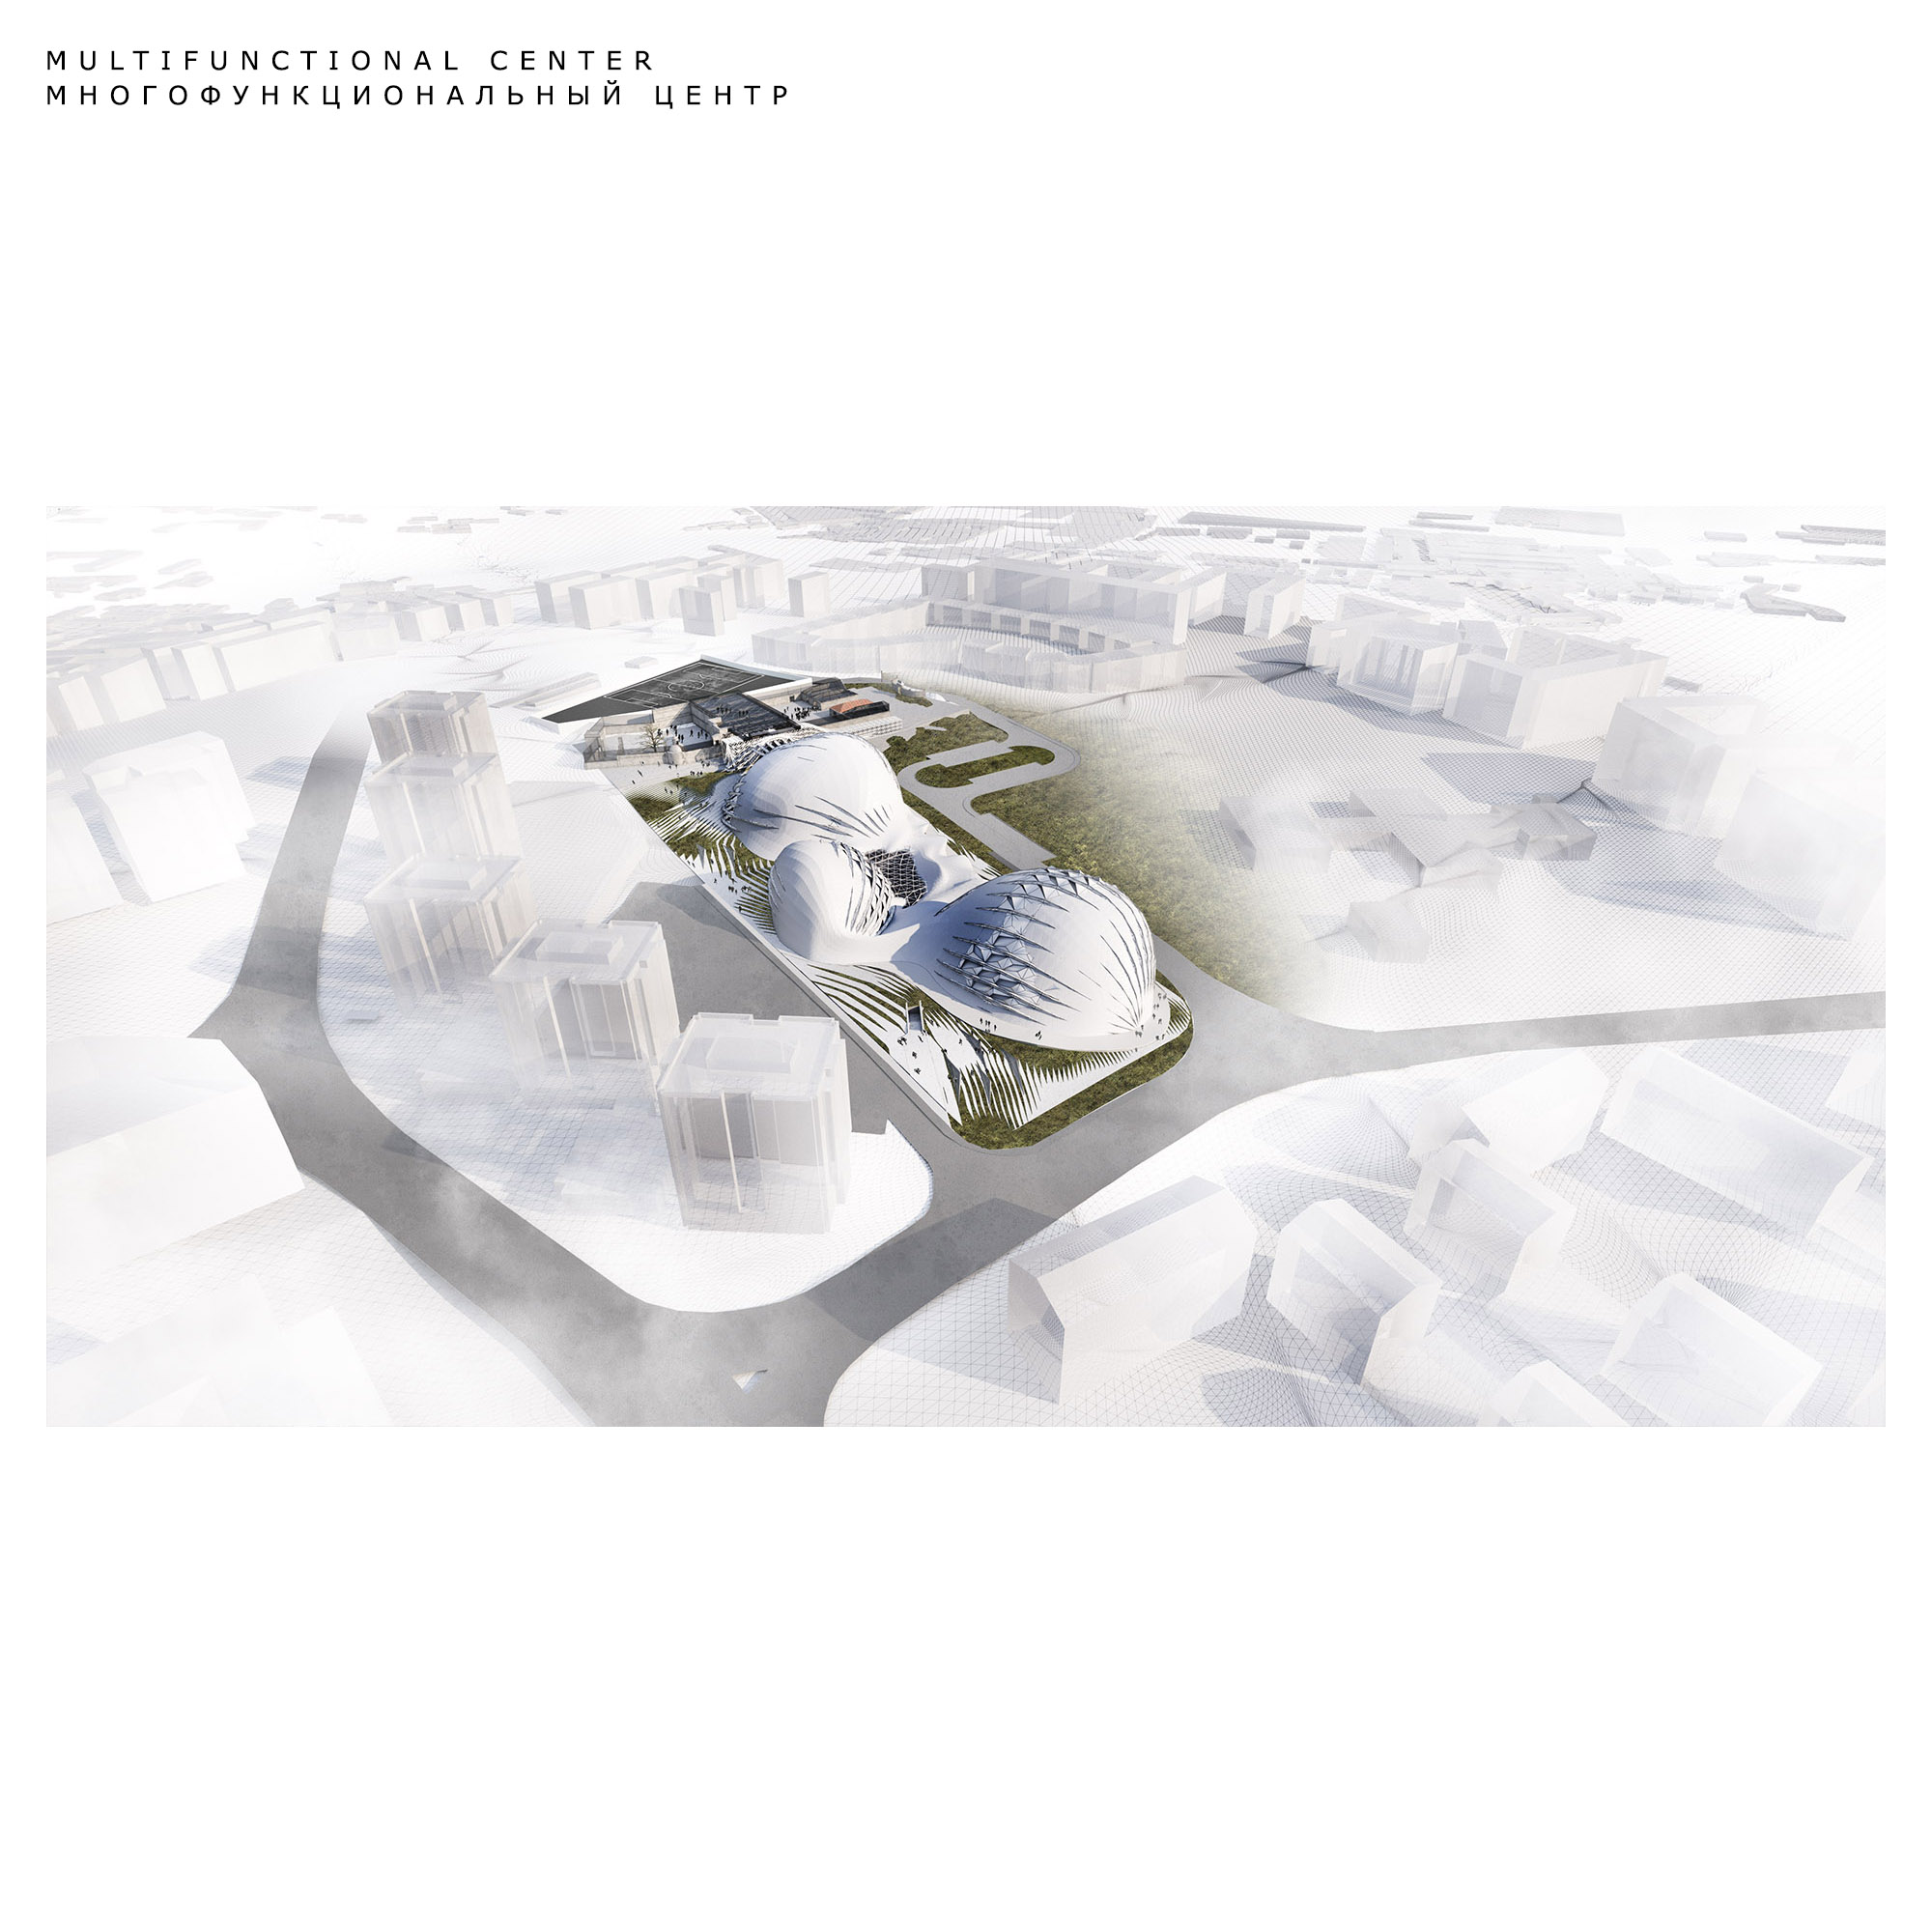
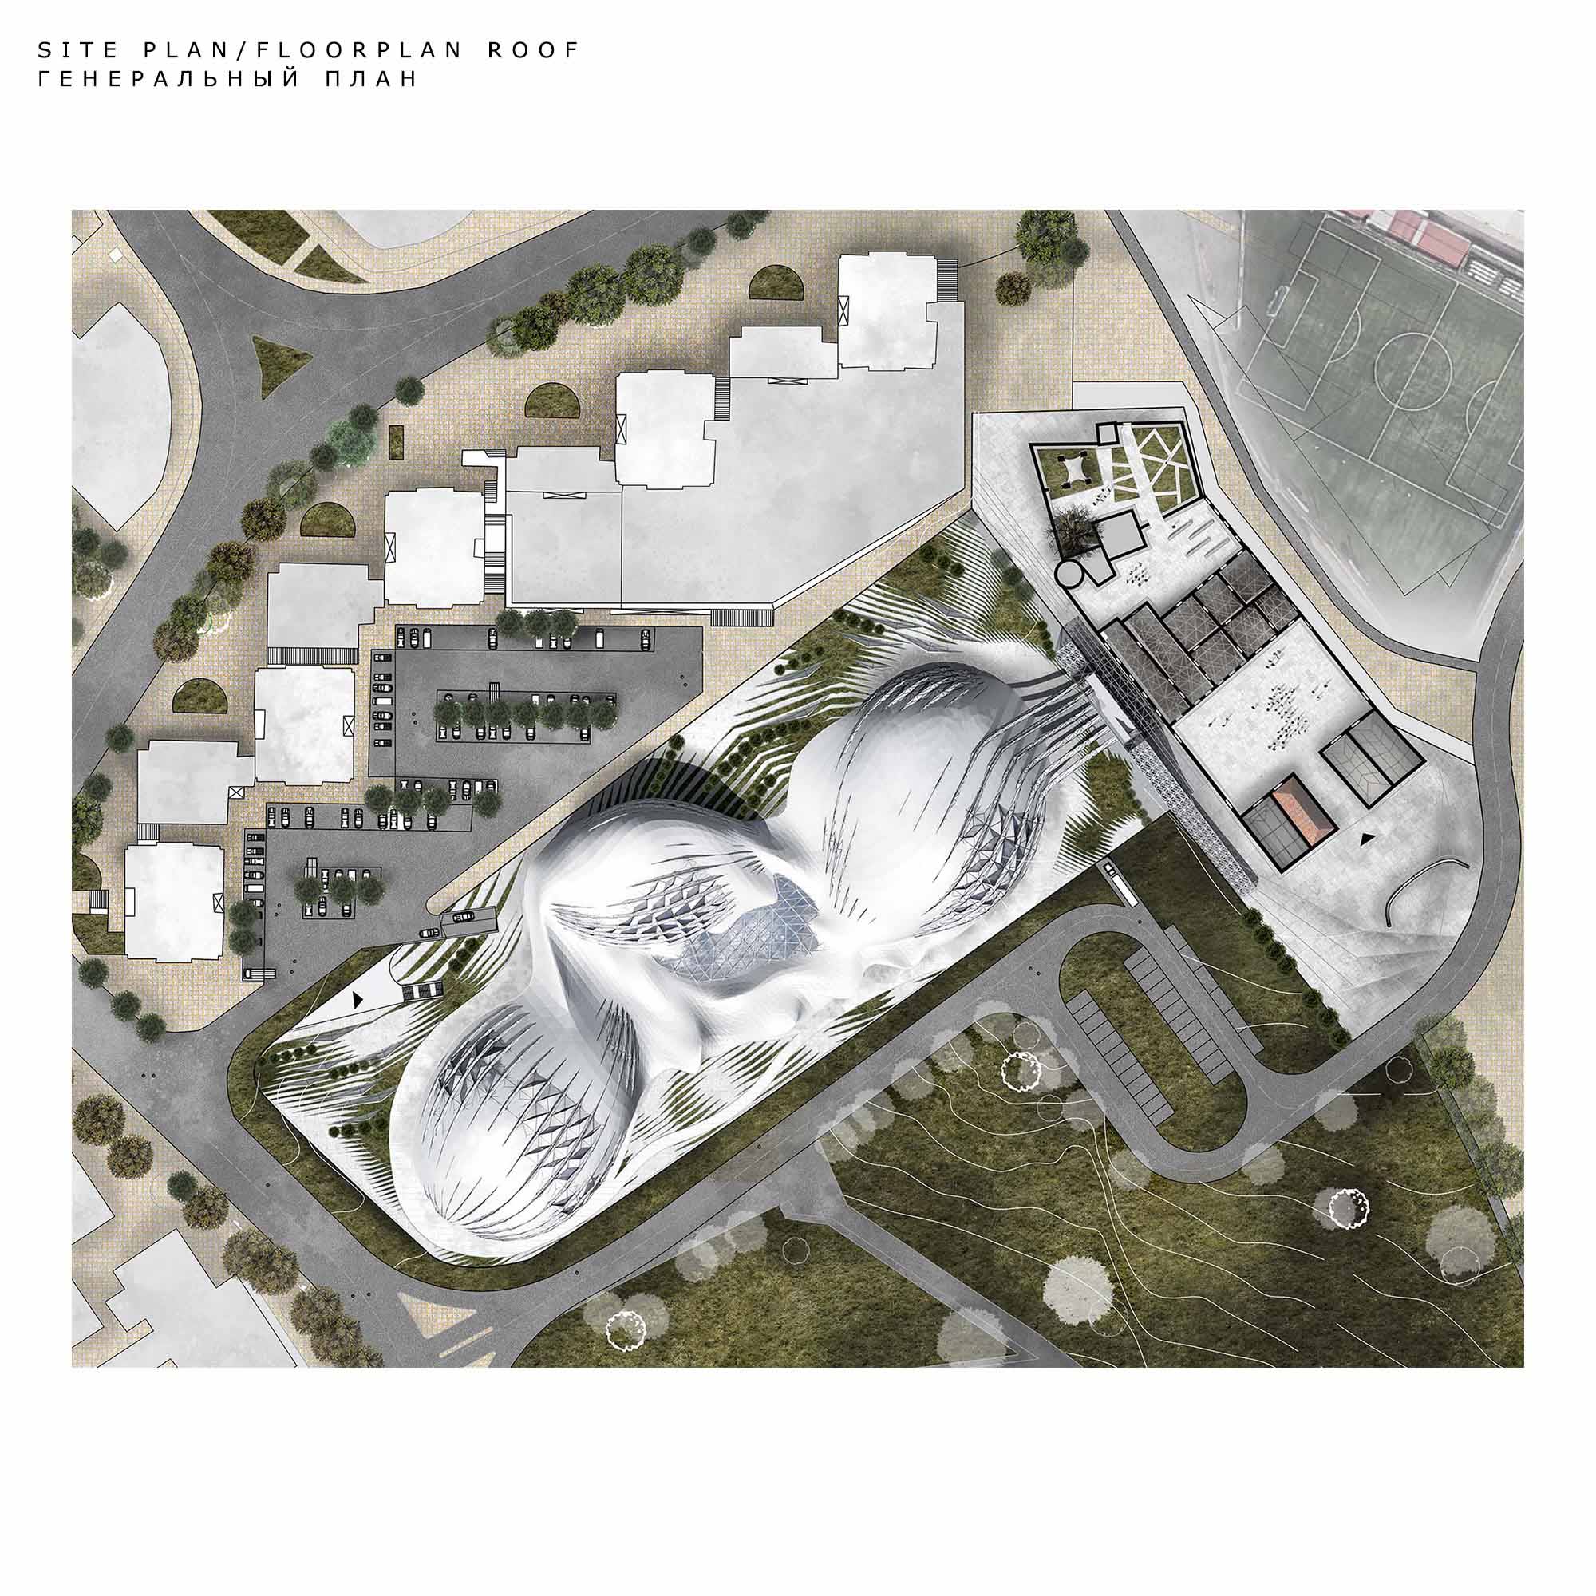
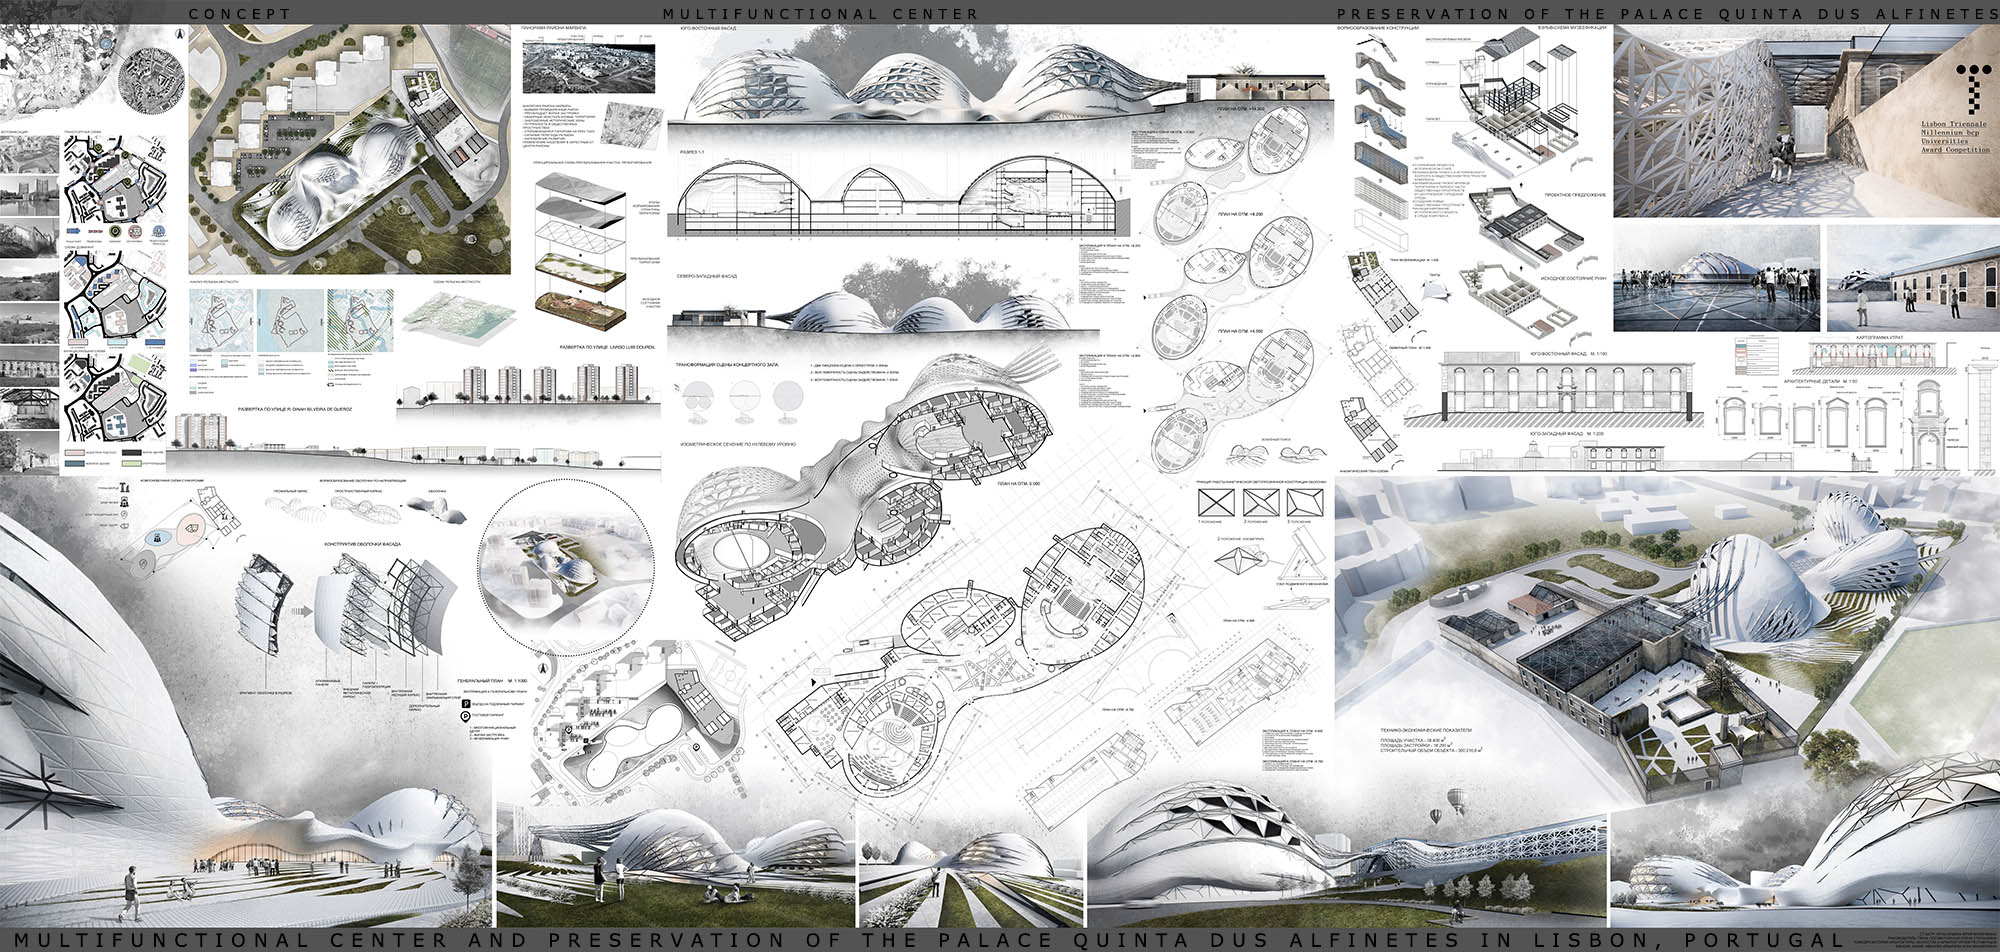
The design site for the multifunctional center is located in the Marvila area, in Lisbon (Portugal). The territory, overlooking the coastline, includes a free platform (for new design and construction) bordering the residential area - from the north, the ruins of the palace-mansion of Kinta Dos Alfinetes, dated the first half of the 18th century, adjoin the northeastern border.
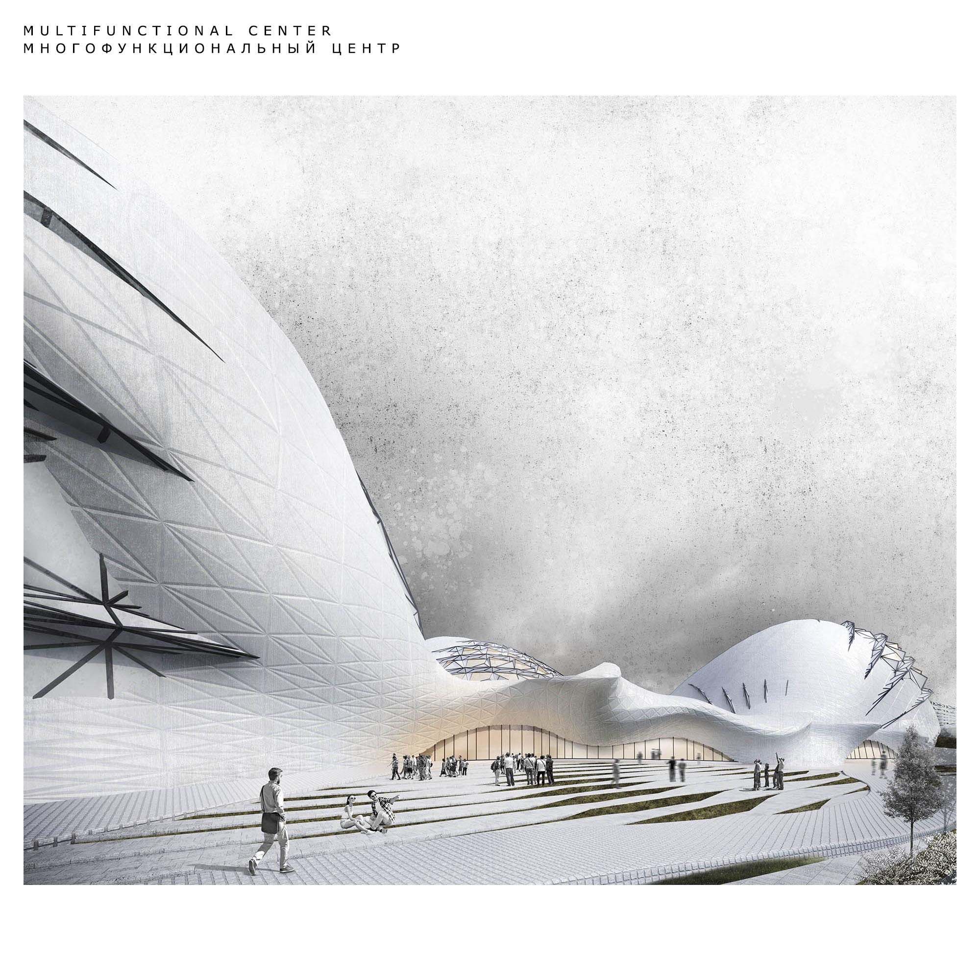
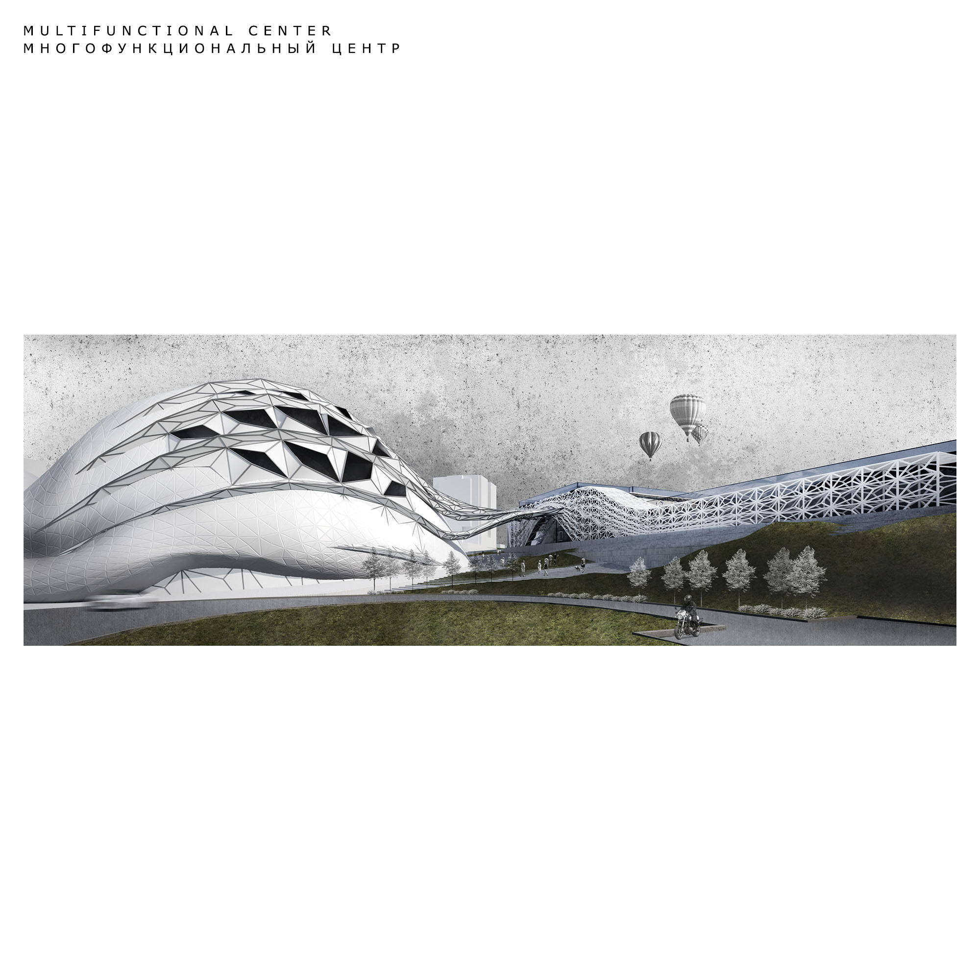
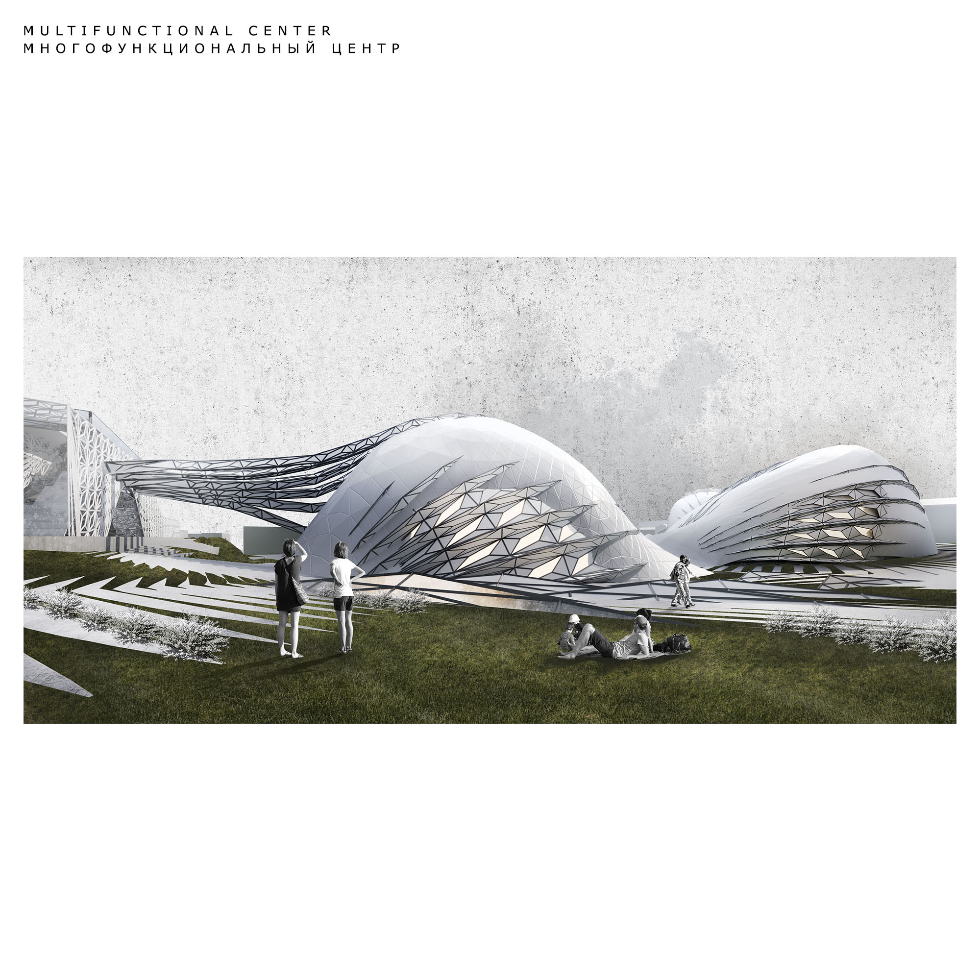
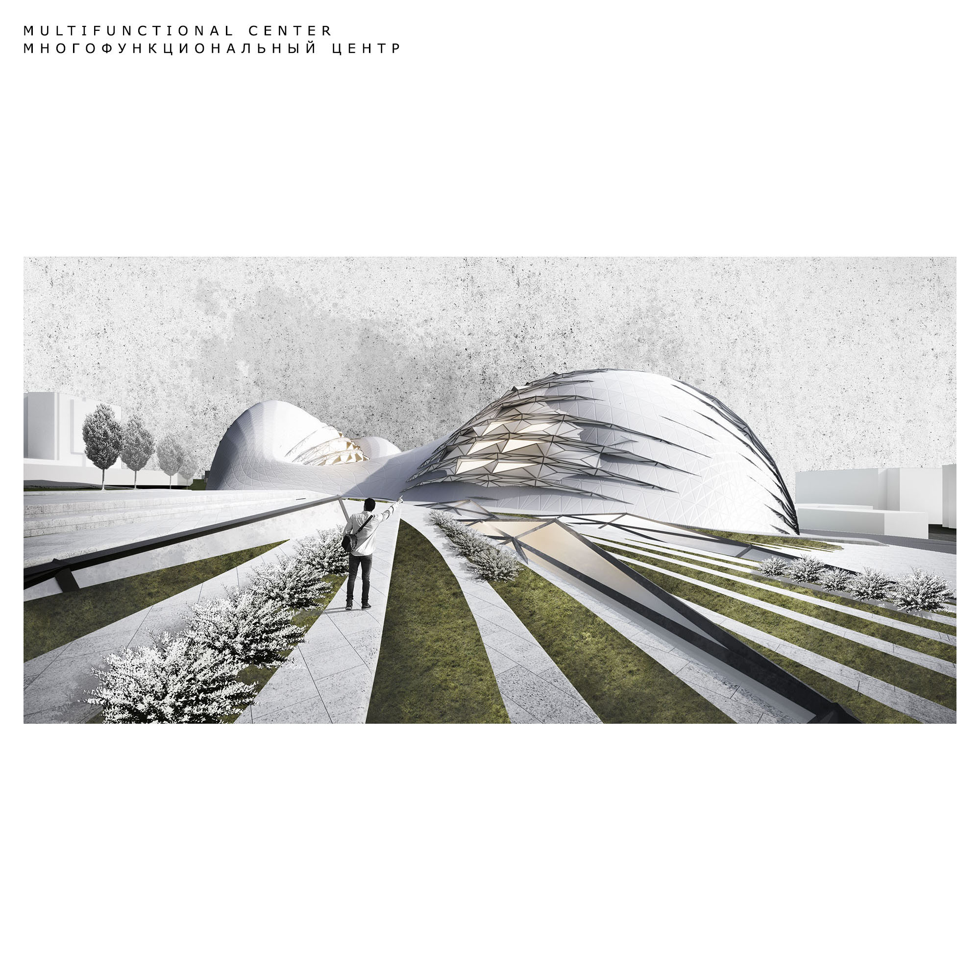
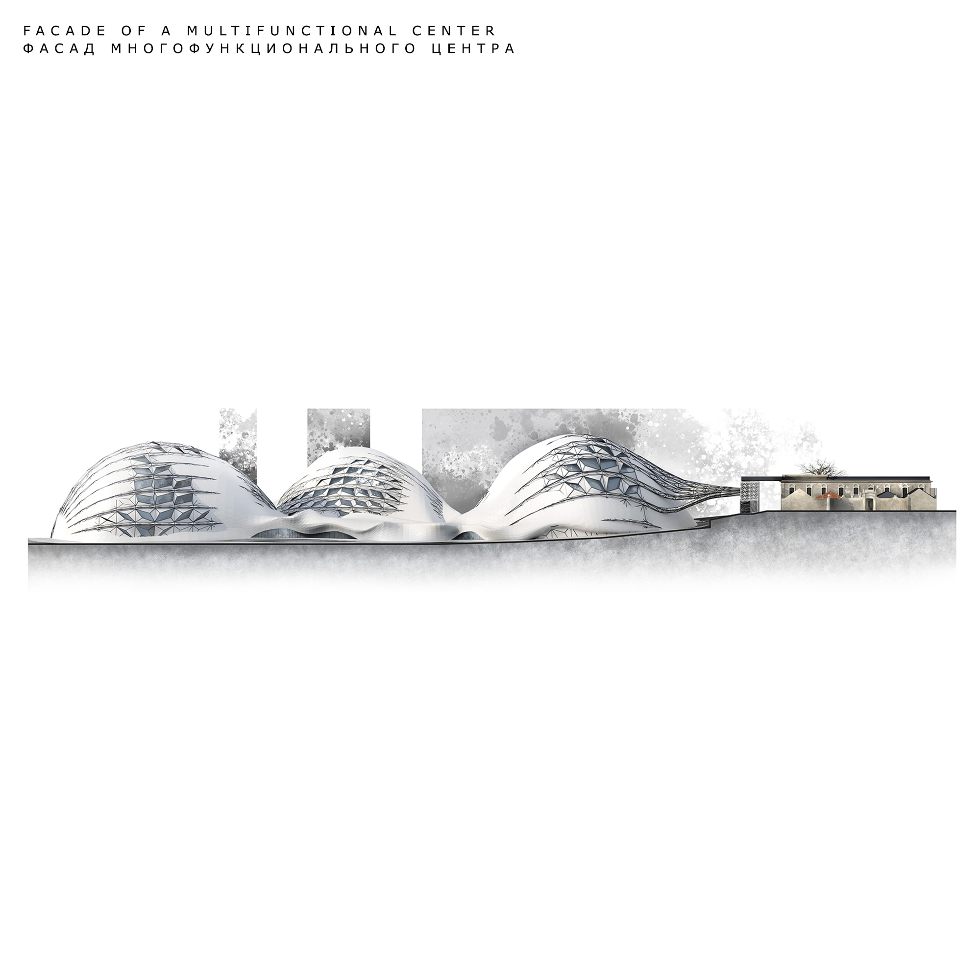
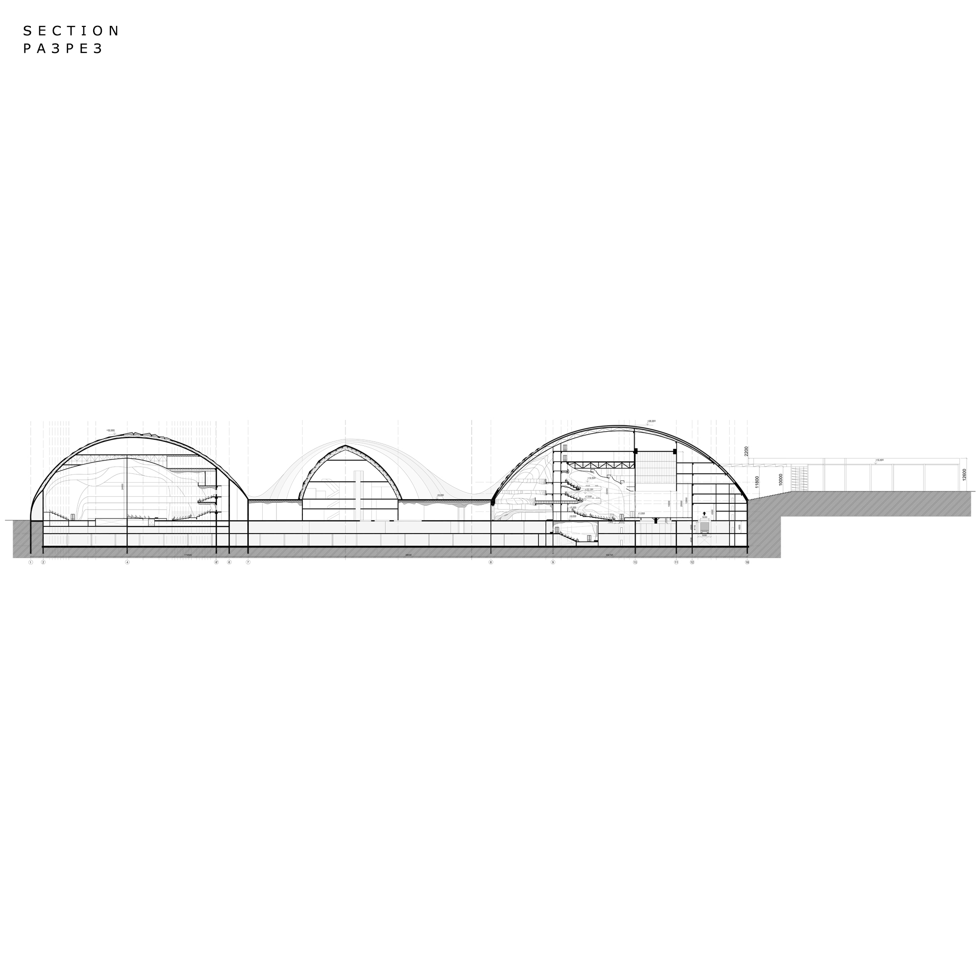
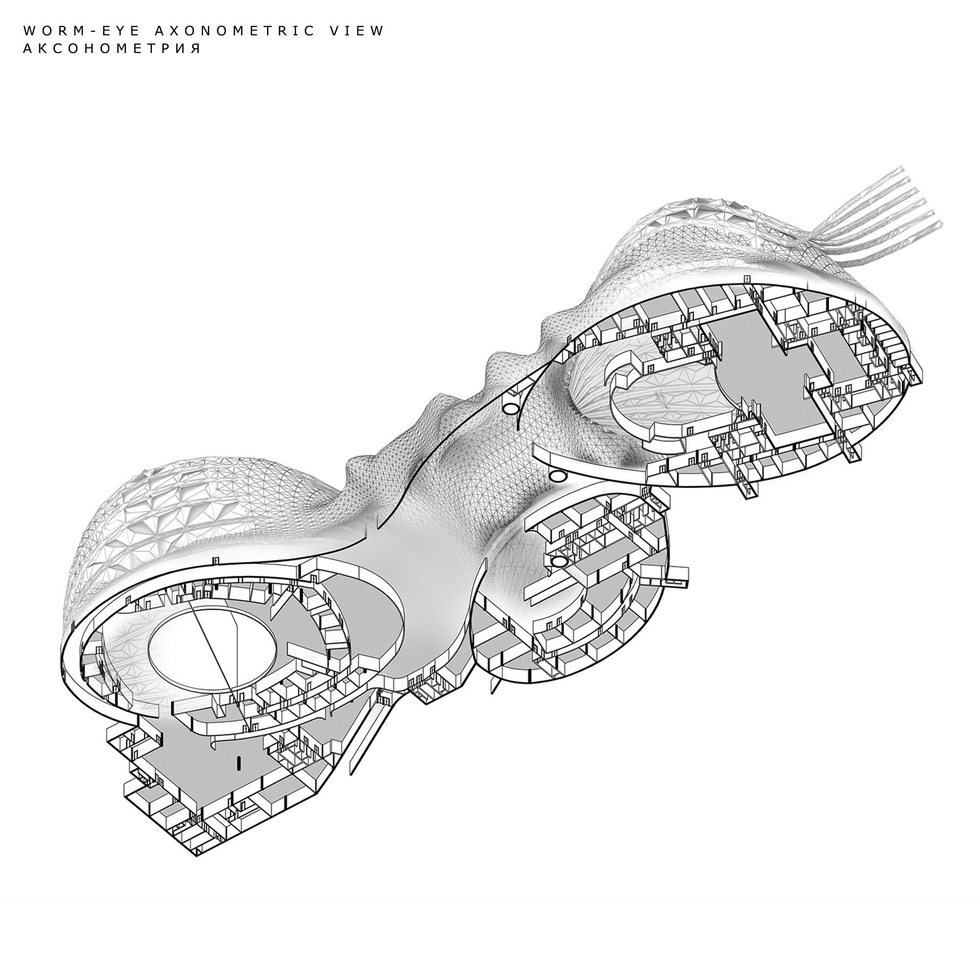
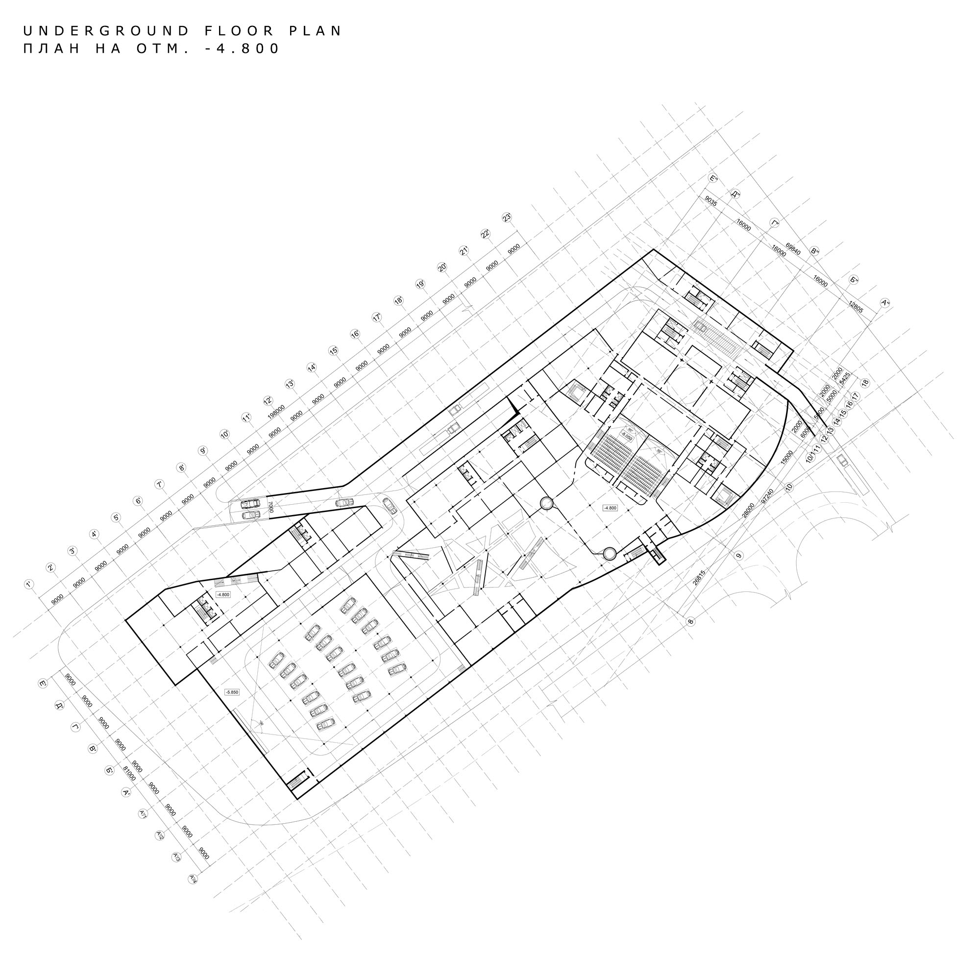
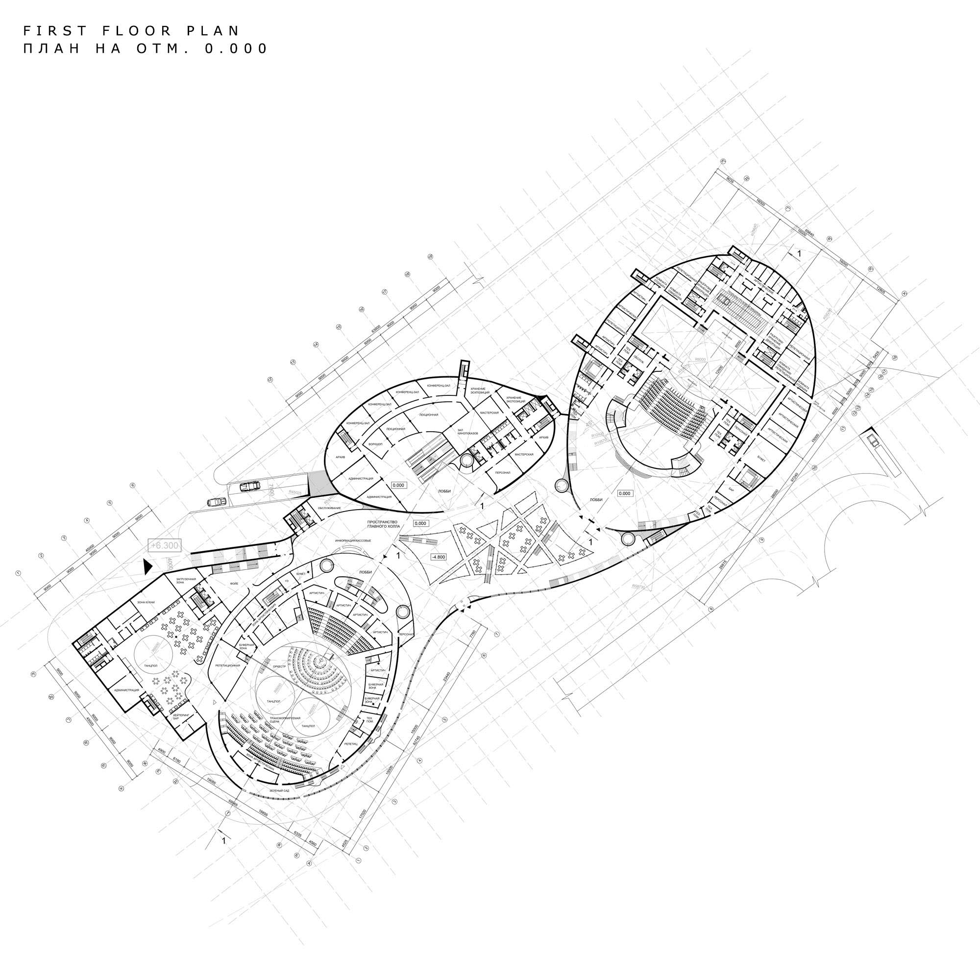
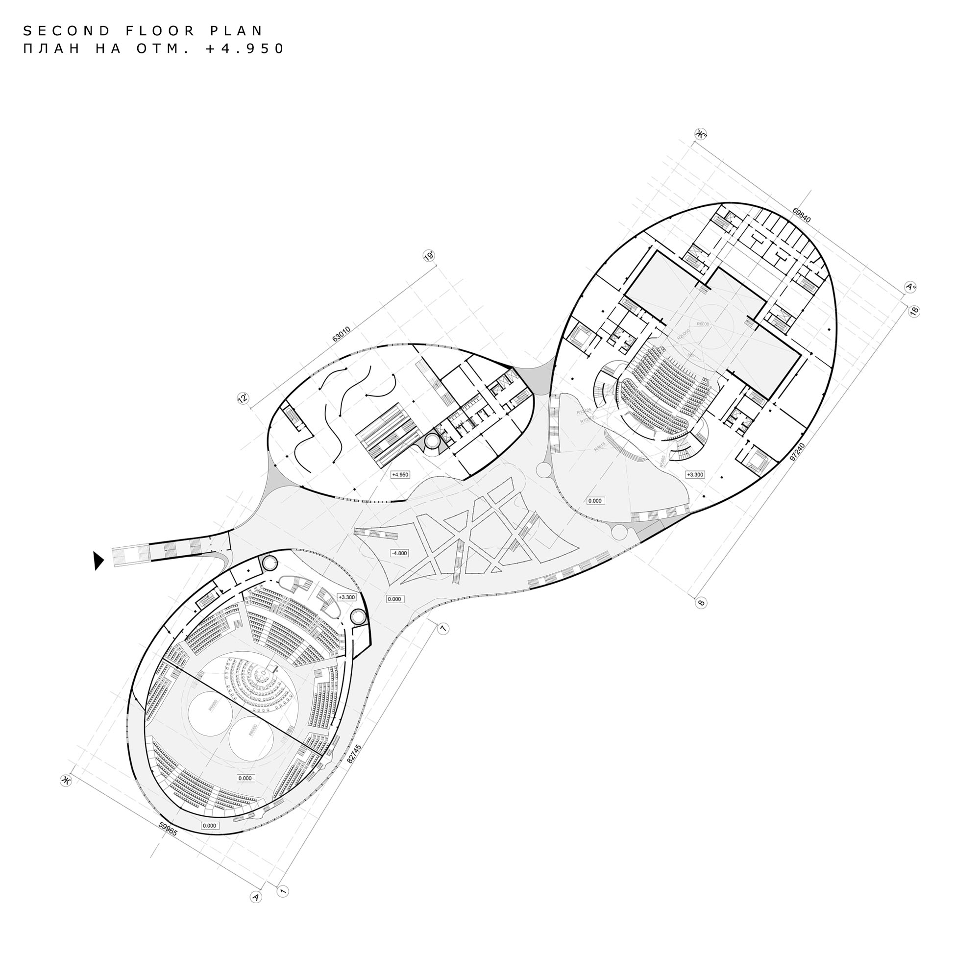
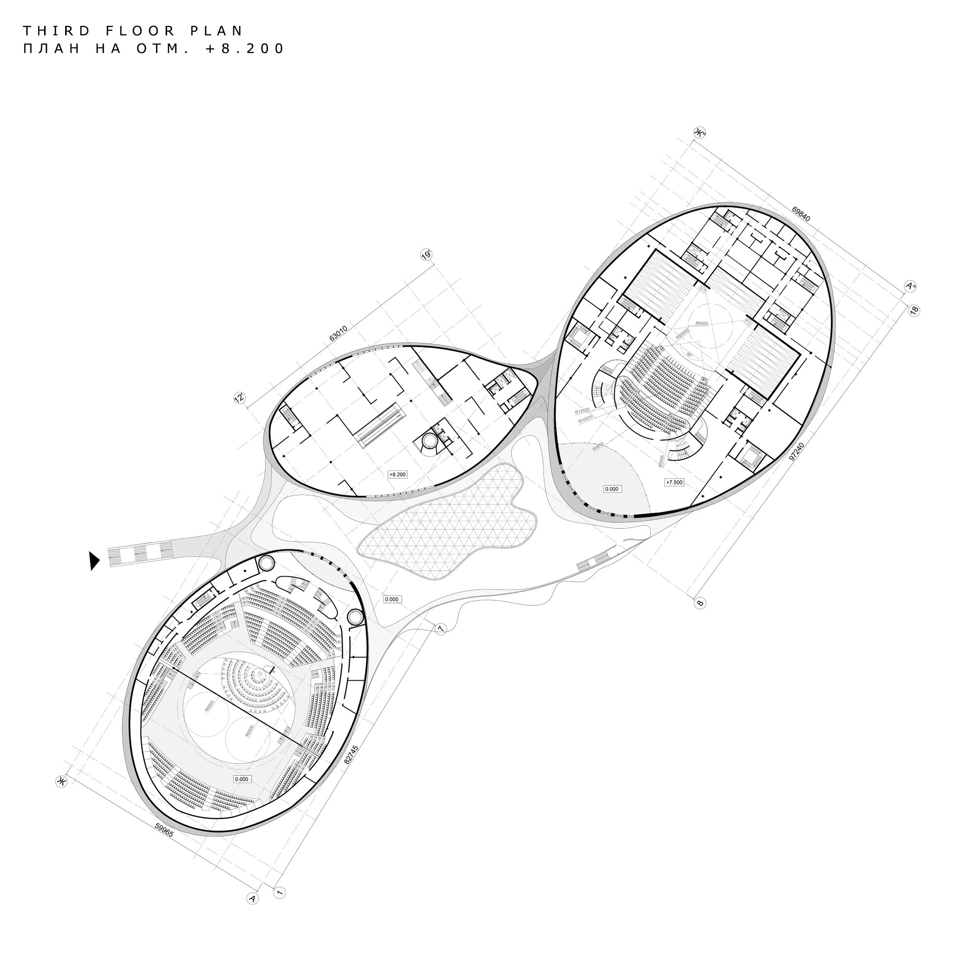
The concept of the project is to create a single holistic system consisting of several functions. The basic principle of the concept project is "function supports function." This is done by "overflowing" spaces and redirecting flows of people, according to the scenario plan. The image of the object is inspired by marine themes. The multifunctional center includes three main volumes, which are connected to each other by means of an organic integral form. Each of the volumes has a separate function: a drama theater, a museum and a concert hall. The functional planning solution involves the availability of the necessary rooms for visitors, maintenance and maintenance of all facilities of the center. The main entrance is through a separate front staircase hidden in the relief. The center is equipped with transformable spaces. A feature of the complex is the presence of a kinetic mechanism that changes the plastic of the facades. Kinetic design allows you to regulate the penetration of sunlight into the premises: museum, theater, concert hall, etc. The mechanism is designed on the principle of movement of two points in the hinge, which leads to a gradual "opening."
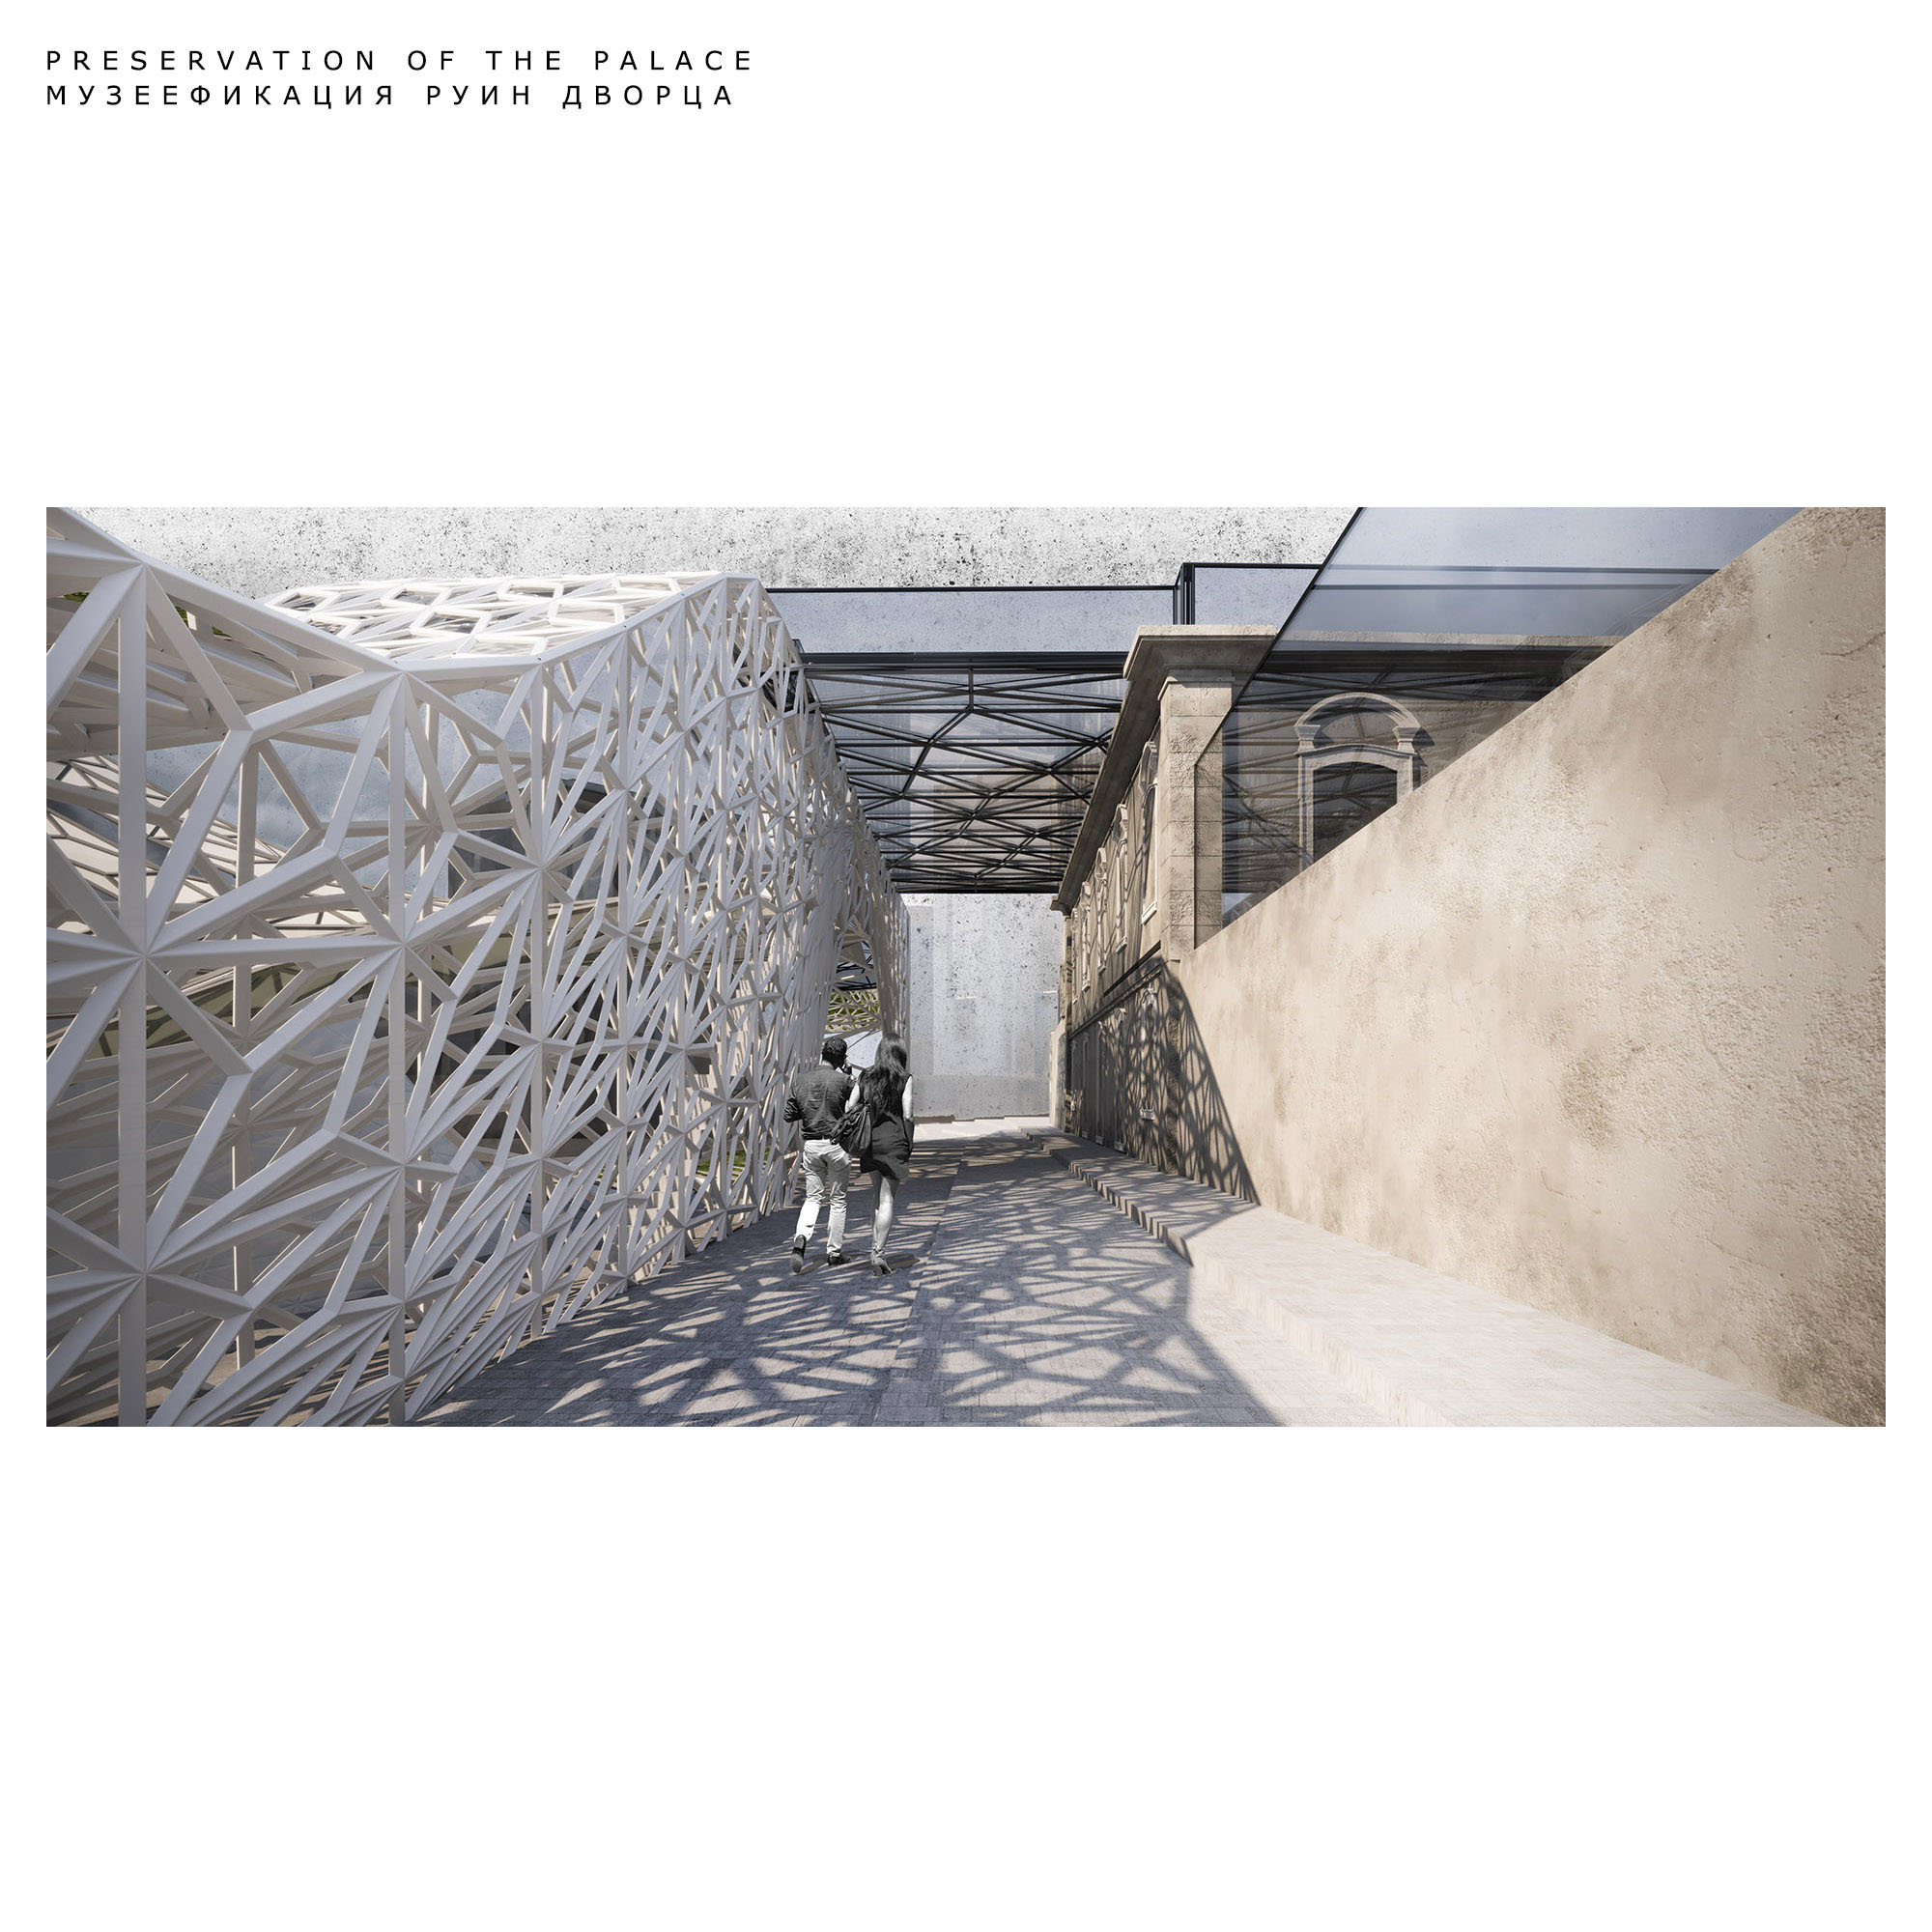
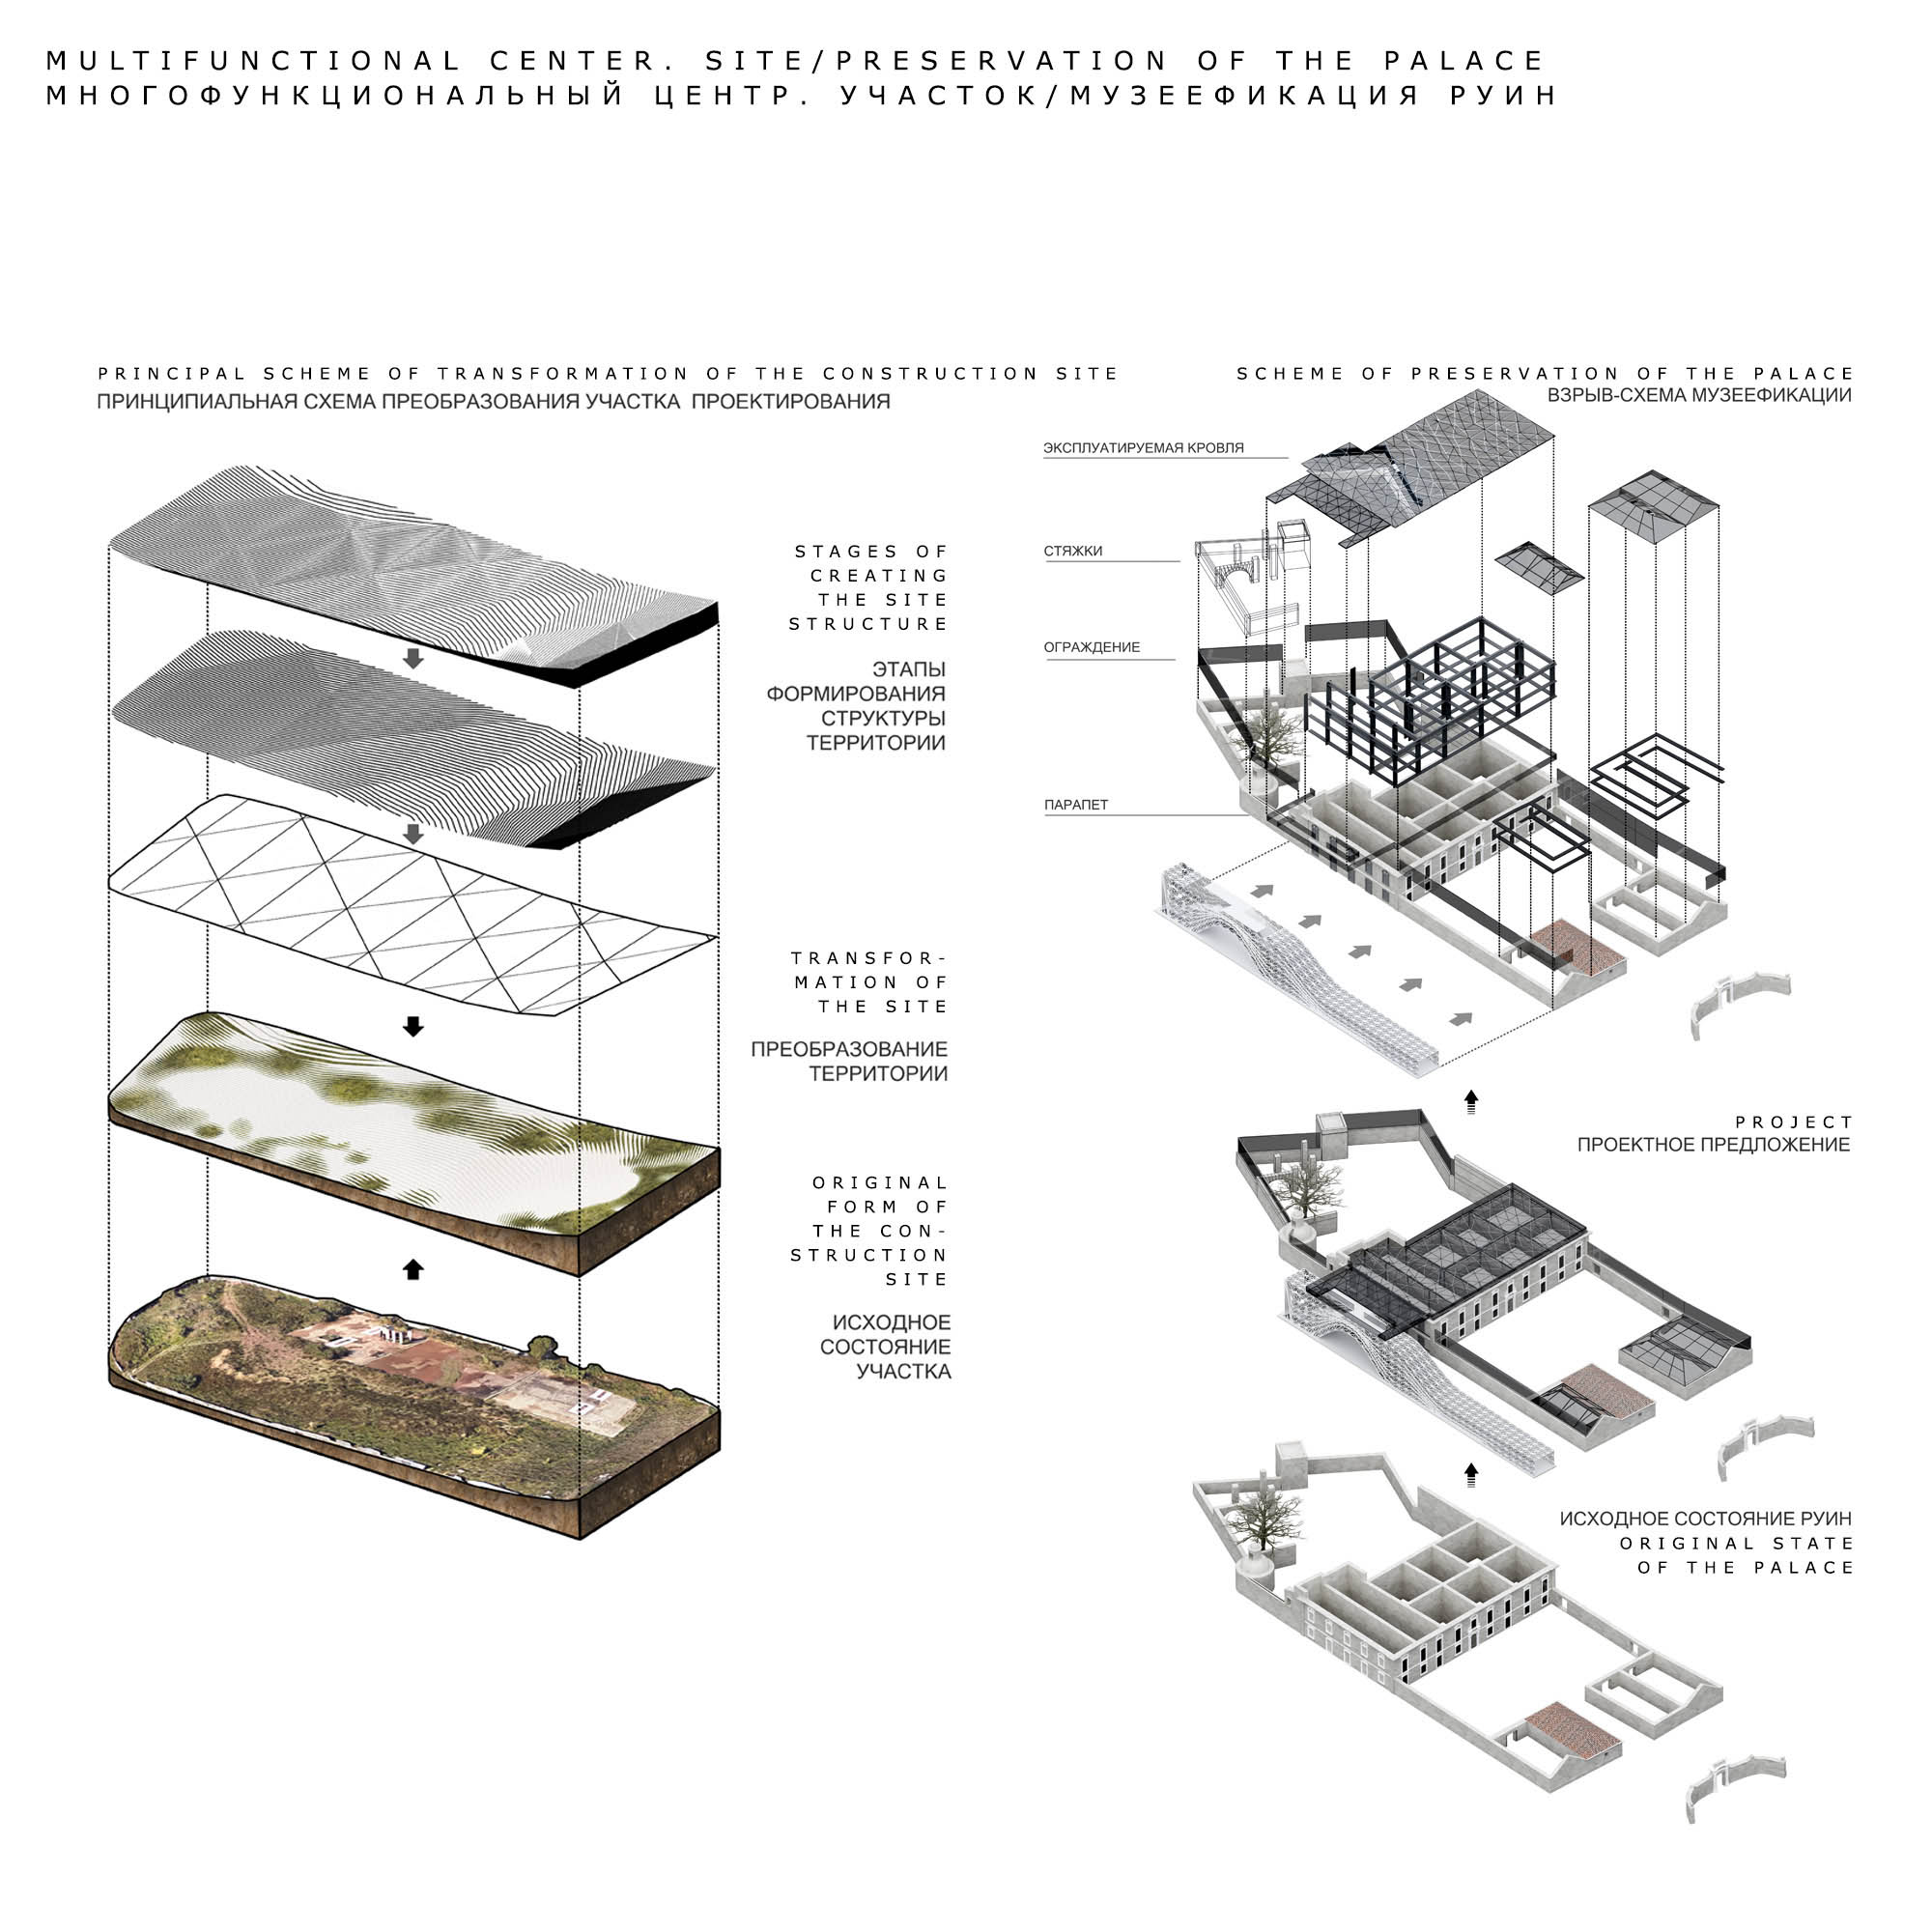
The improvement of the territory of the complex is developed taking into account the height difference and involves terracing the site and landscaping. The following are designed on a complex relief: an amphitheater, a unique ramp system inscribed in the landscape for the free movement of people with limited mobility, a system of stairs and more. The main task of improving the surrounding landscape is to fit the designed center as naturally as possible into the natural environment and combine the "new" design and construction with the existing ruins of the Kinta Dos Alfinetes Palace, which is carried out through the spatial structure of the gallery connecting the volumes of "old and new."
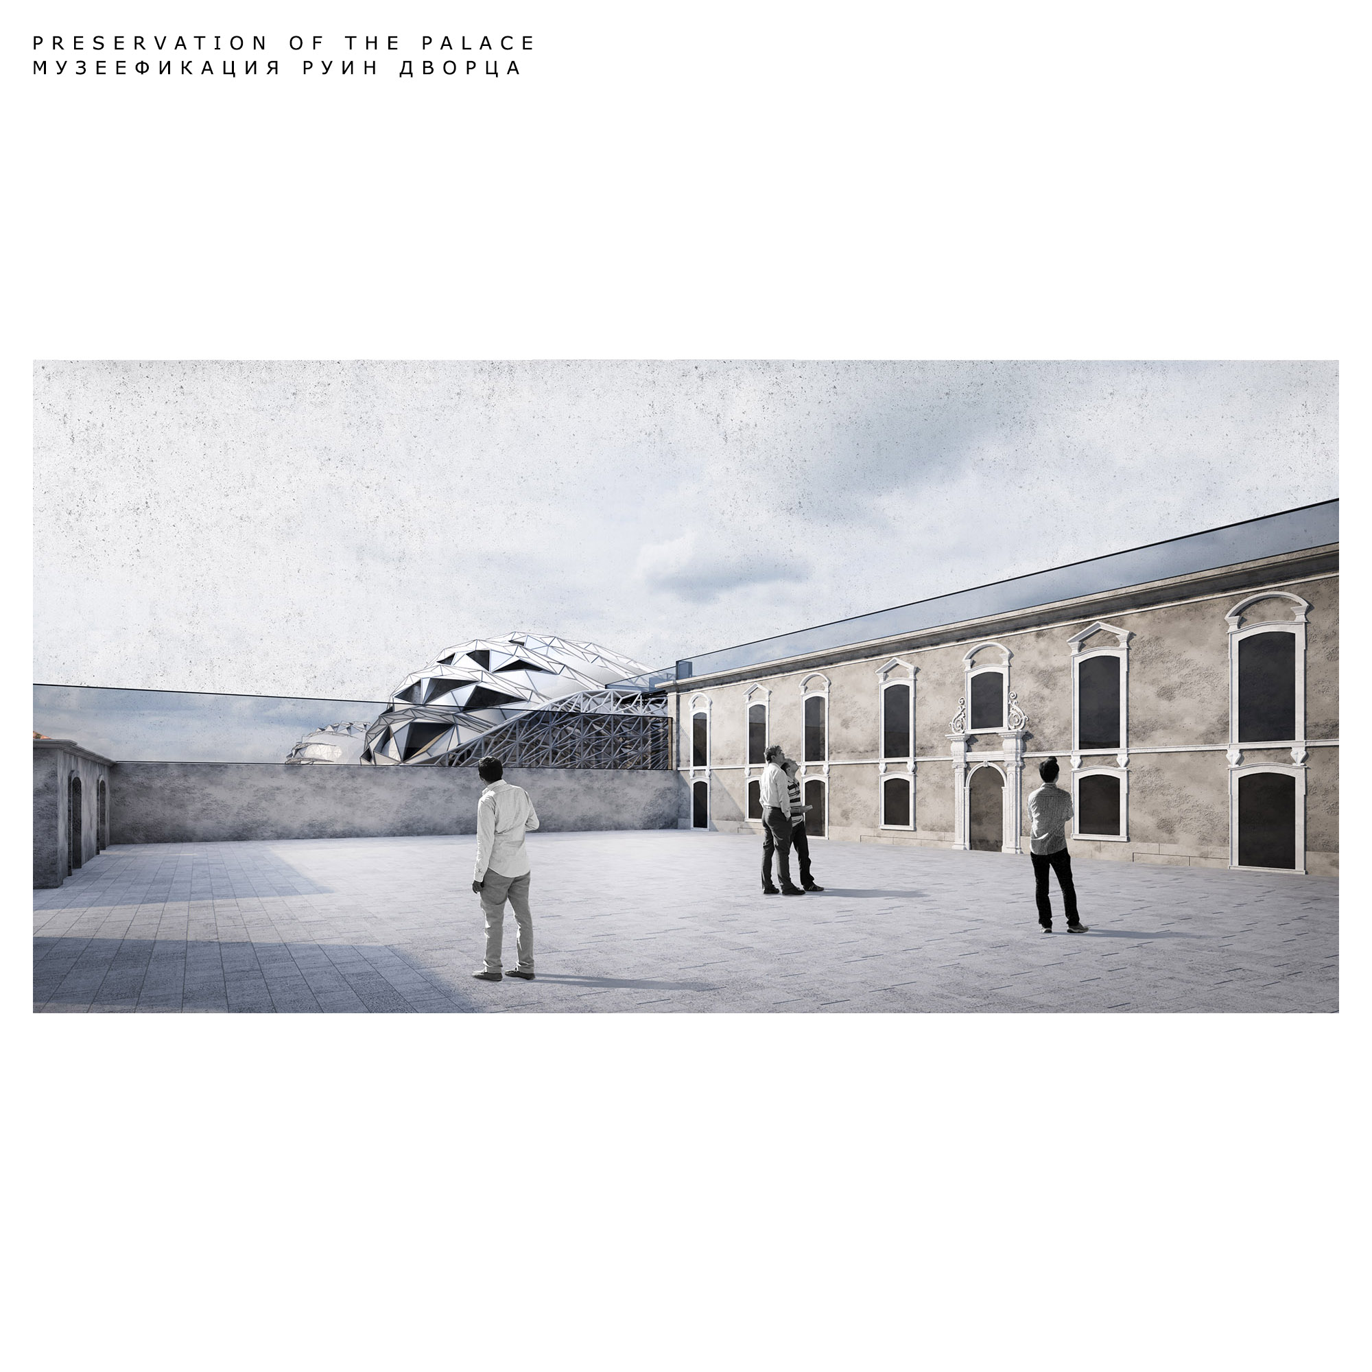
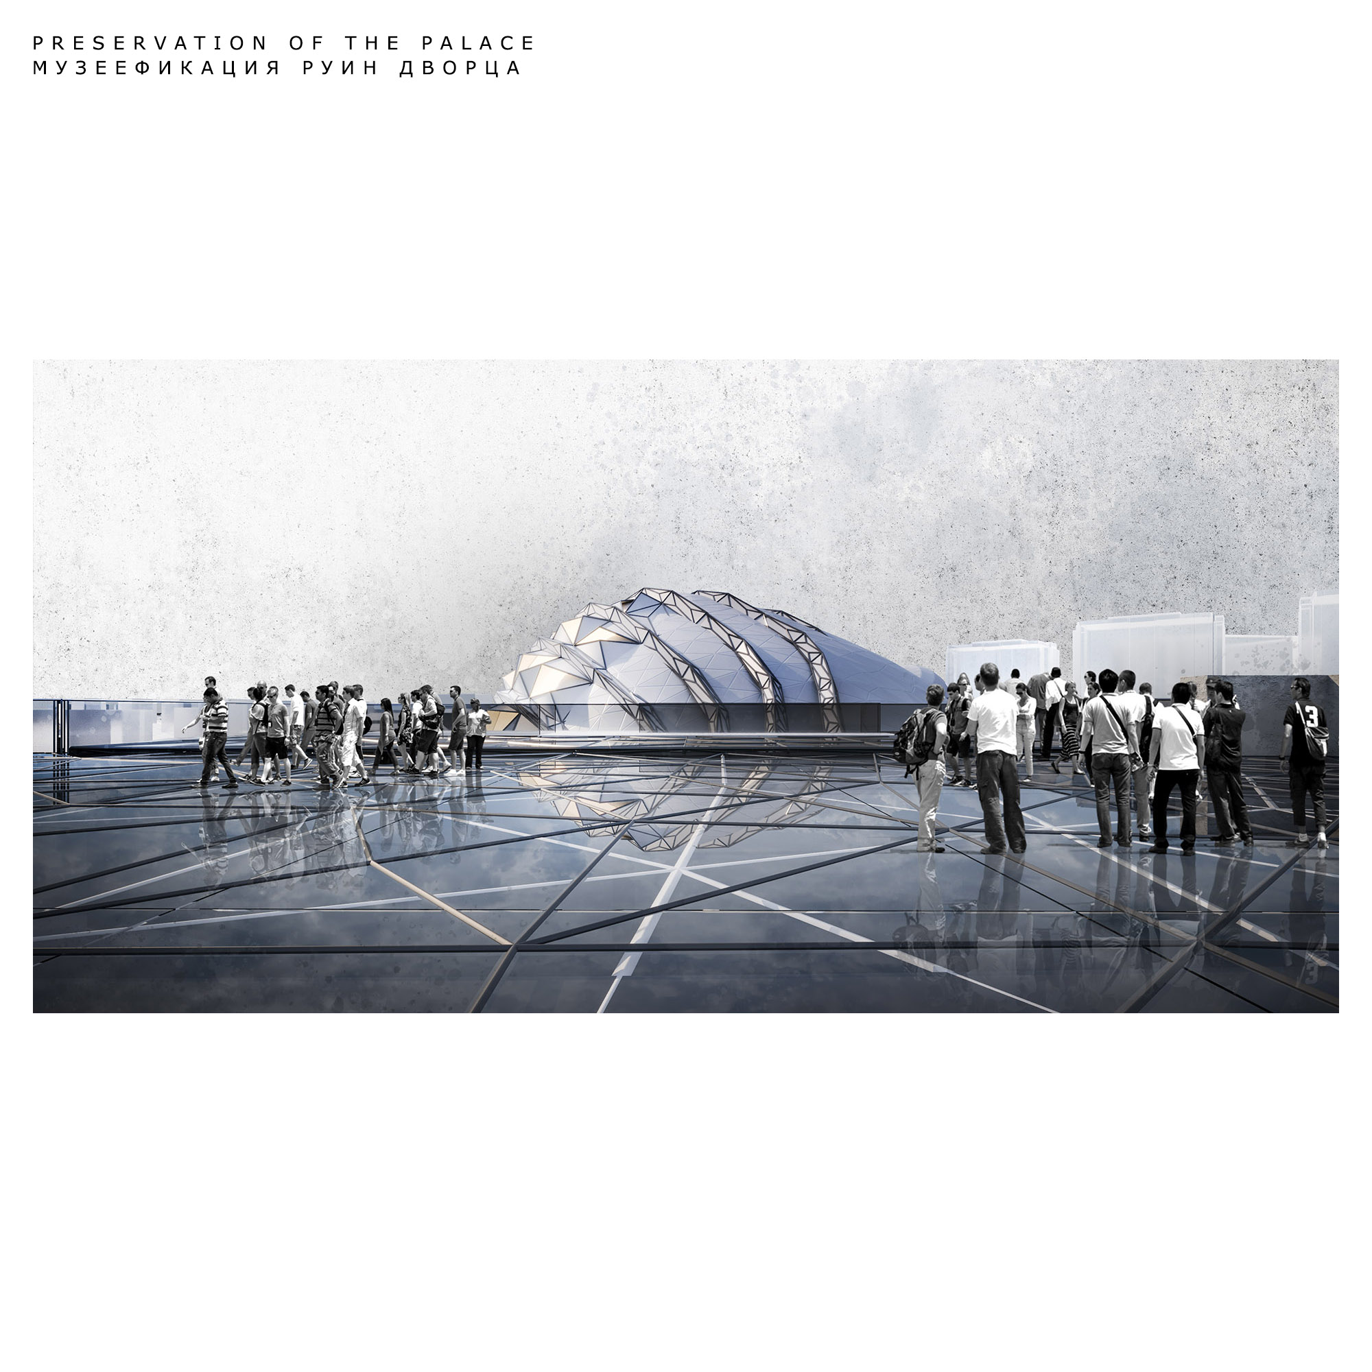
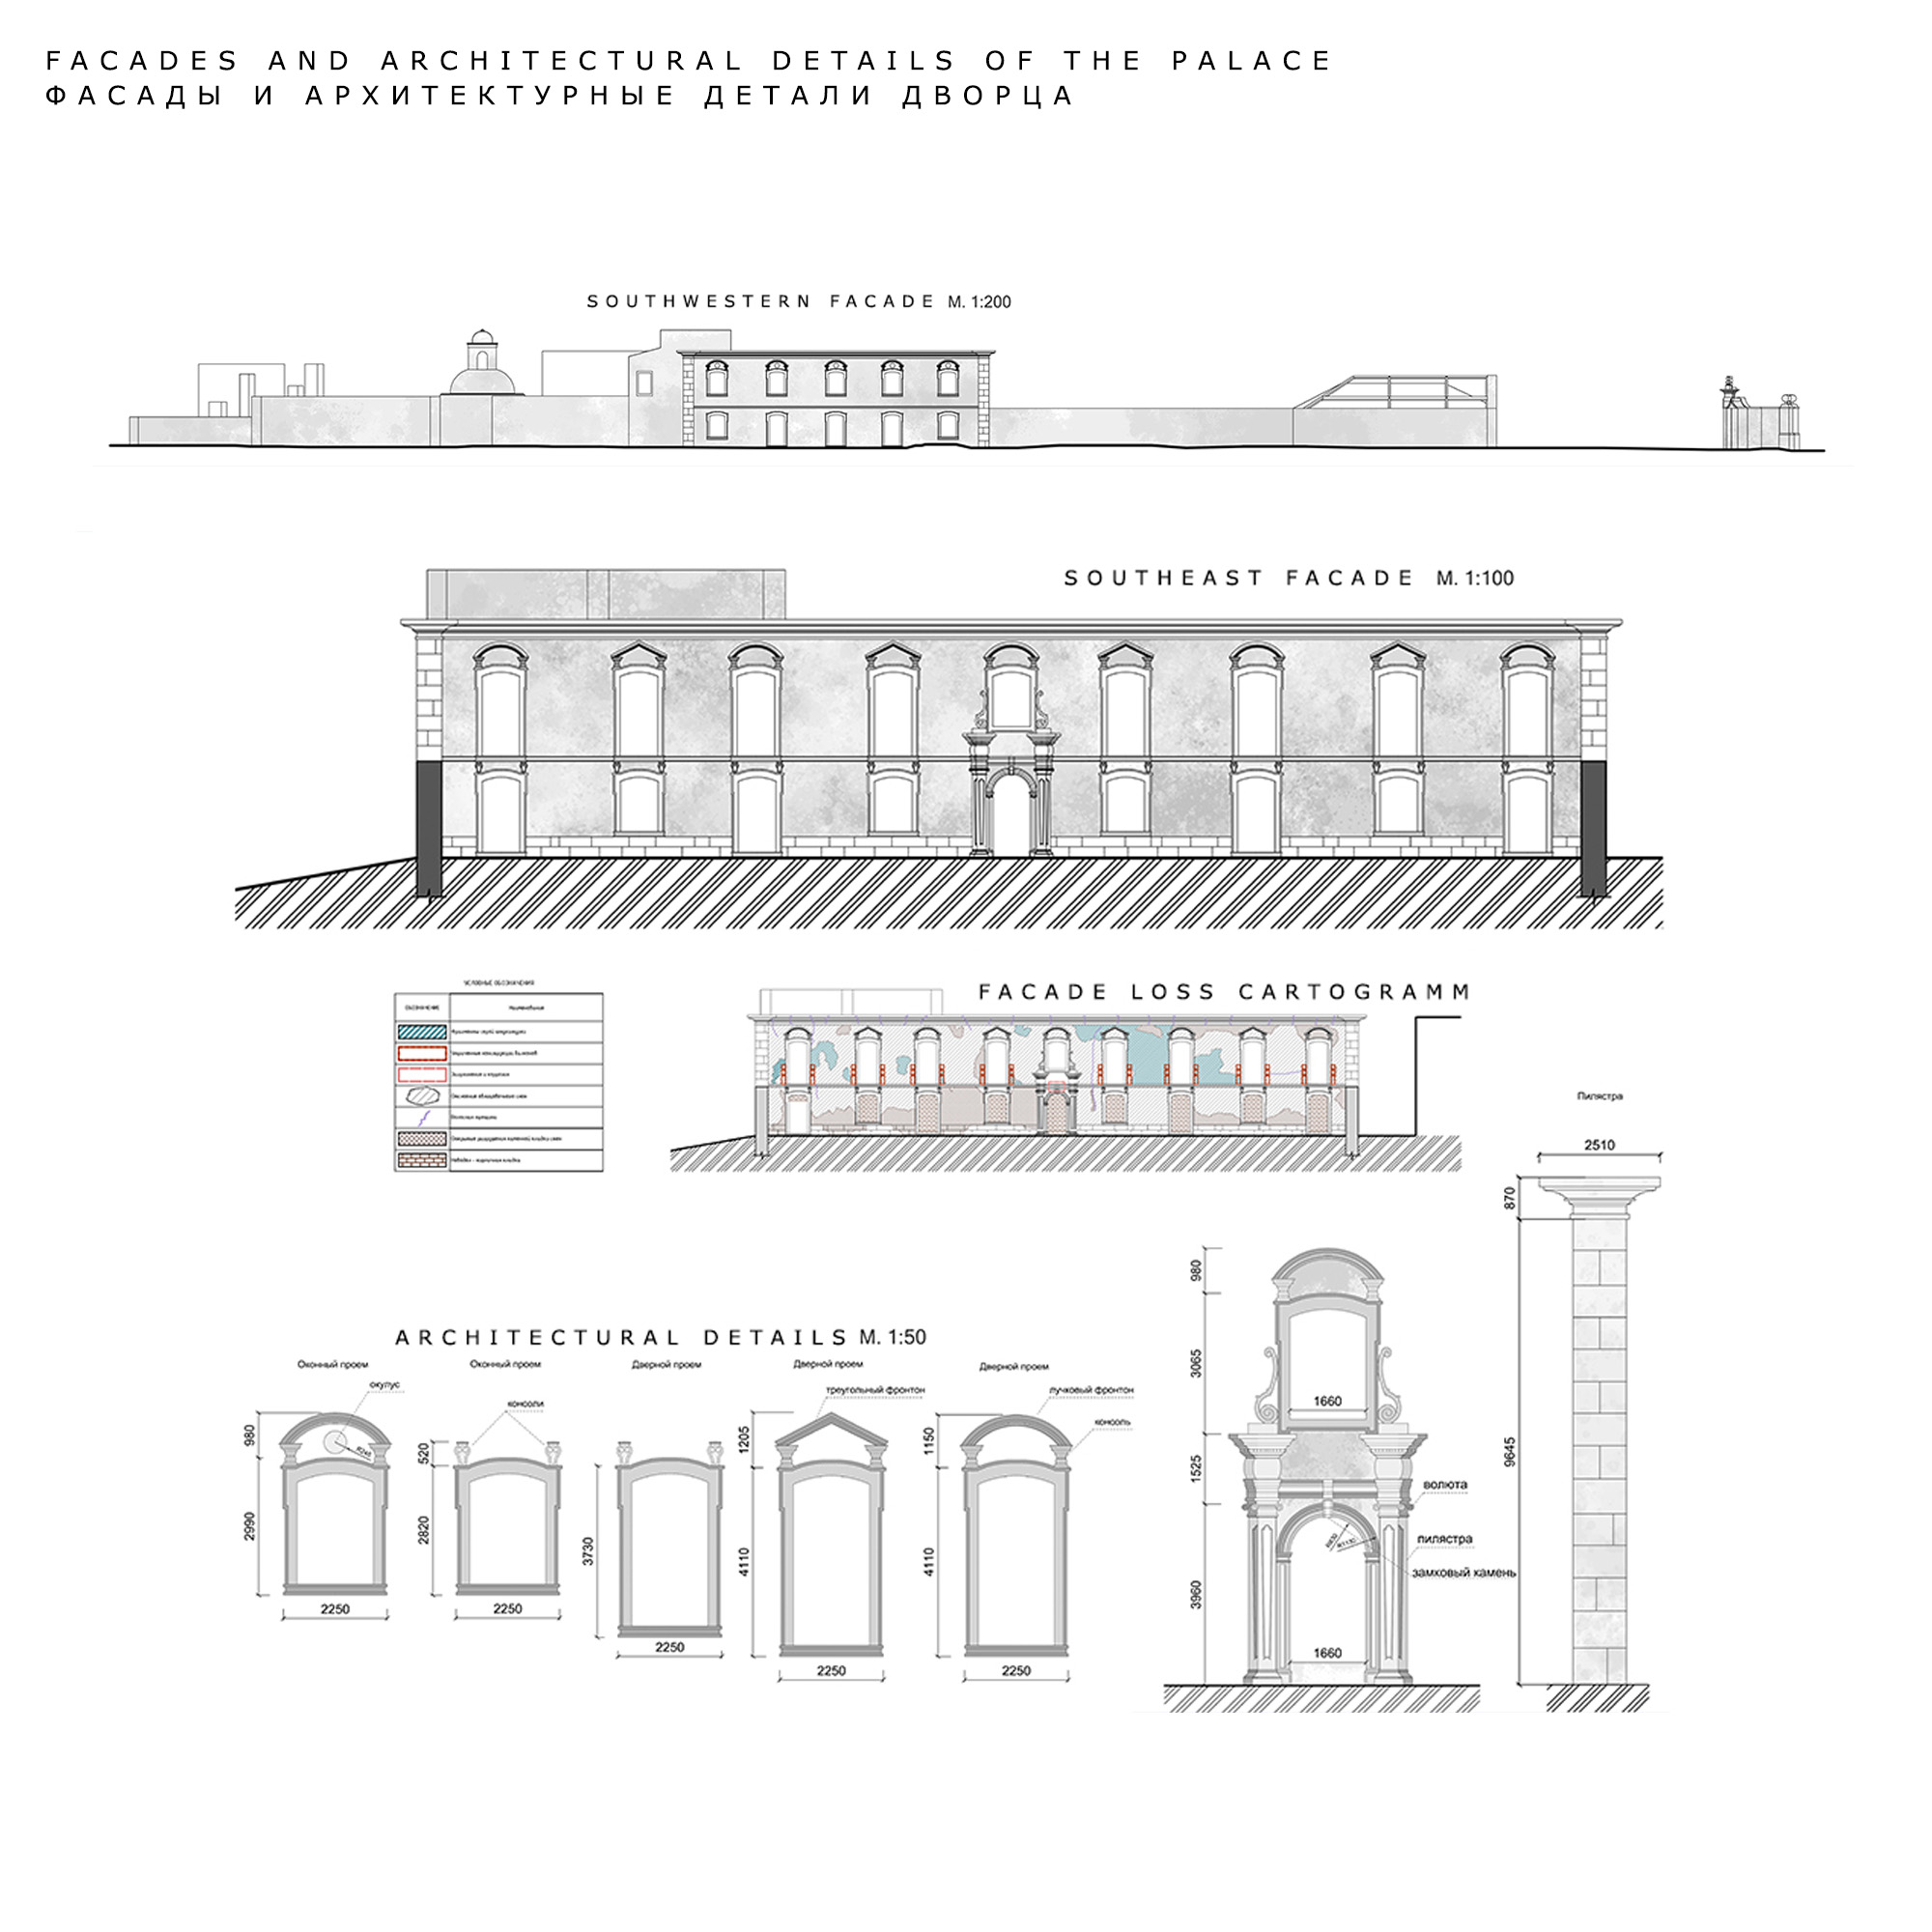
The concept of museification of the historical environment of the palace is to create a museum space in the palace of Kinta Dos Alfinetes using the latest technologies and methods to adapt the historical building to a new function. The project provides for the covering of the ruins of the palace with a glass structure, which simultaneously performs the function of "glass floors." Such a solution makes it possible for visitors to see in a section the axonometry of the palace through a life-size glass floor covering. The preservation of the facility is due to the desire to preserve the historical content and the original appearance of the building in details and materials. Museification involves organizing open-air excursions through the territory of the historical site in order to familiarize itself with the "simple style" in Portuguese architecture, features and methods of construction, as well as the life style of that era.
Project Supervisor:
Elena Logovatovskaja Stepanovna (Елена Логоватовская Степановна)
Other team members:
Yulia Kushina Valerievna (Юлия Кушина Валериевна)
Company information:
Academy of architecture and arts of the Southern F (Академия архитектуры и искусств Южного Федеральног);
http://www.raai.sfedu.ru;
Ваша оценка:
Your evaluation:
Важно: после выставления оценки изменить ее будет нельзя.
Important: after evaluate it will not be possible to change it.