Preventive healthcare centre
Location: Hungary, Budapest
Description:
Preventive healthcare centre, 2021
Aging society
People in Europe now have a longer life expectancy which is considered a positive result of developing the healthcare systems. But that phenomenon has some bad impacts as well on the society such as pension system sustainability National financial resources
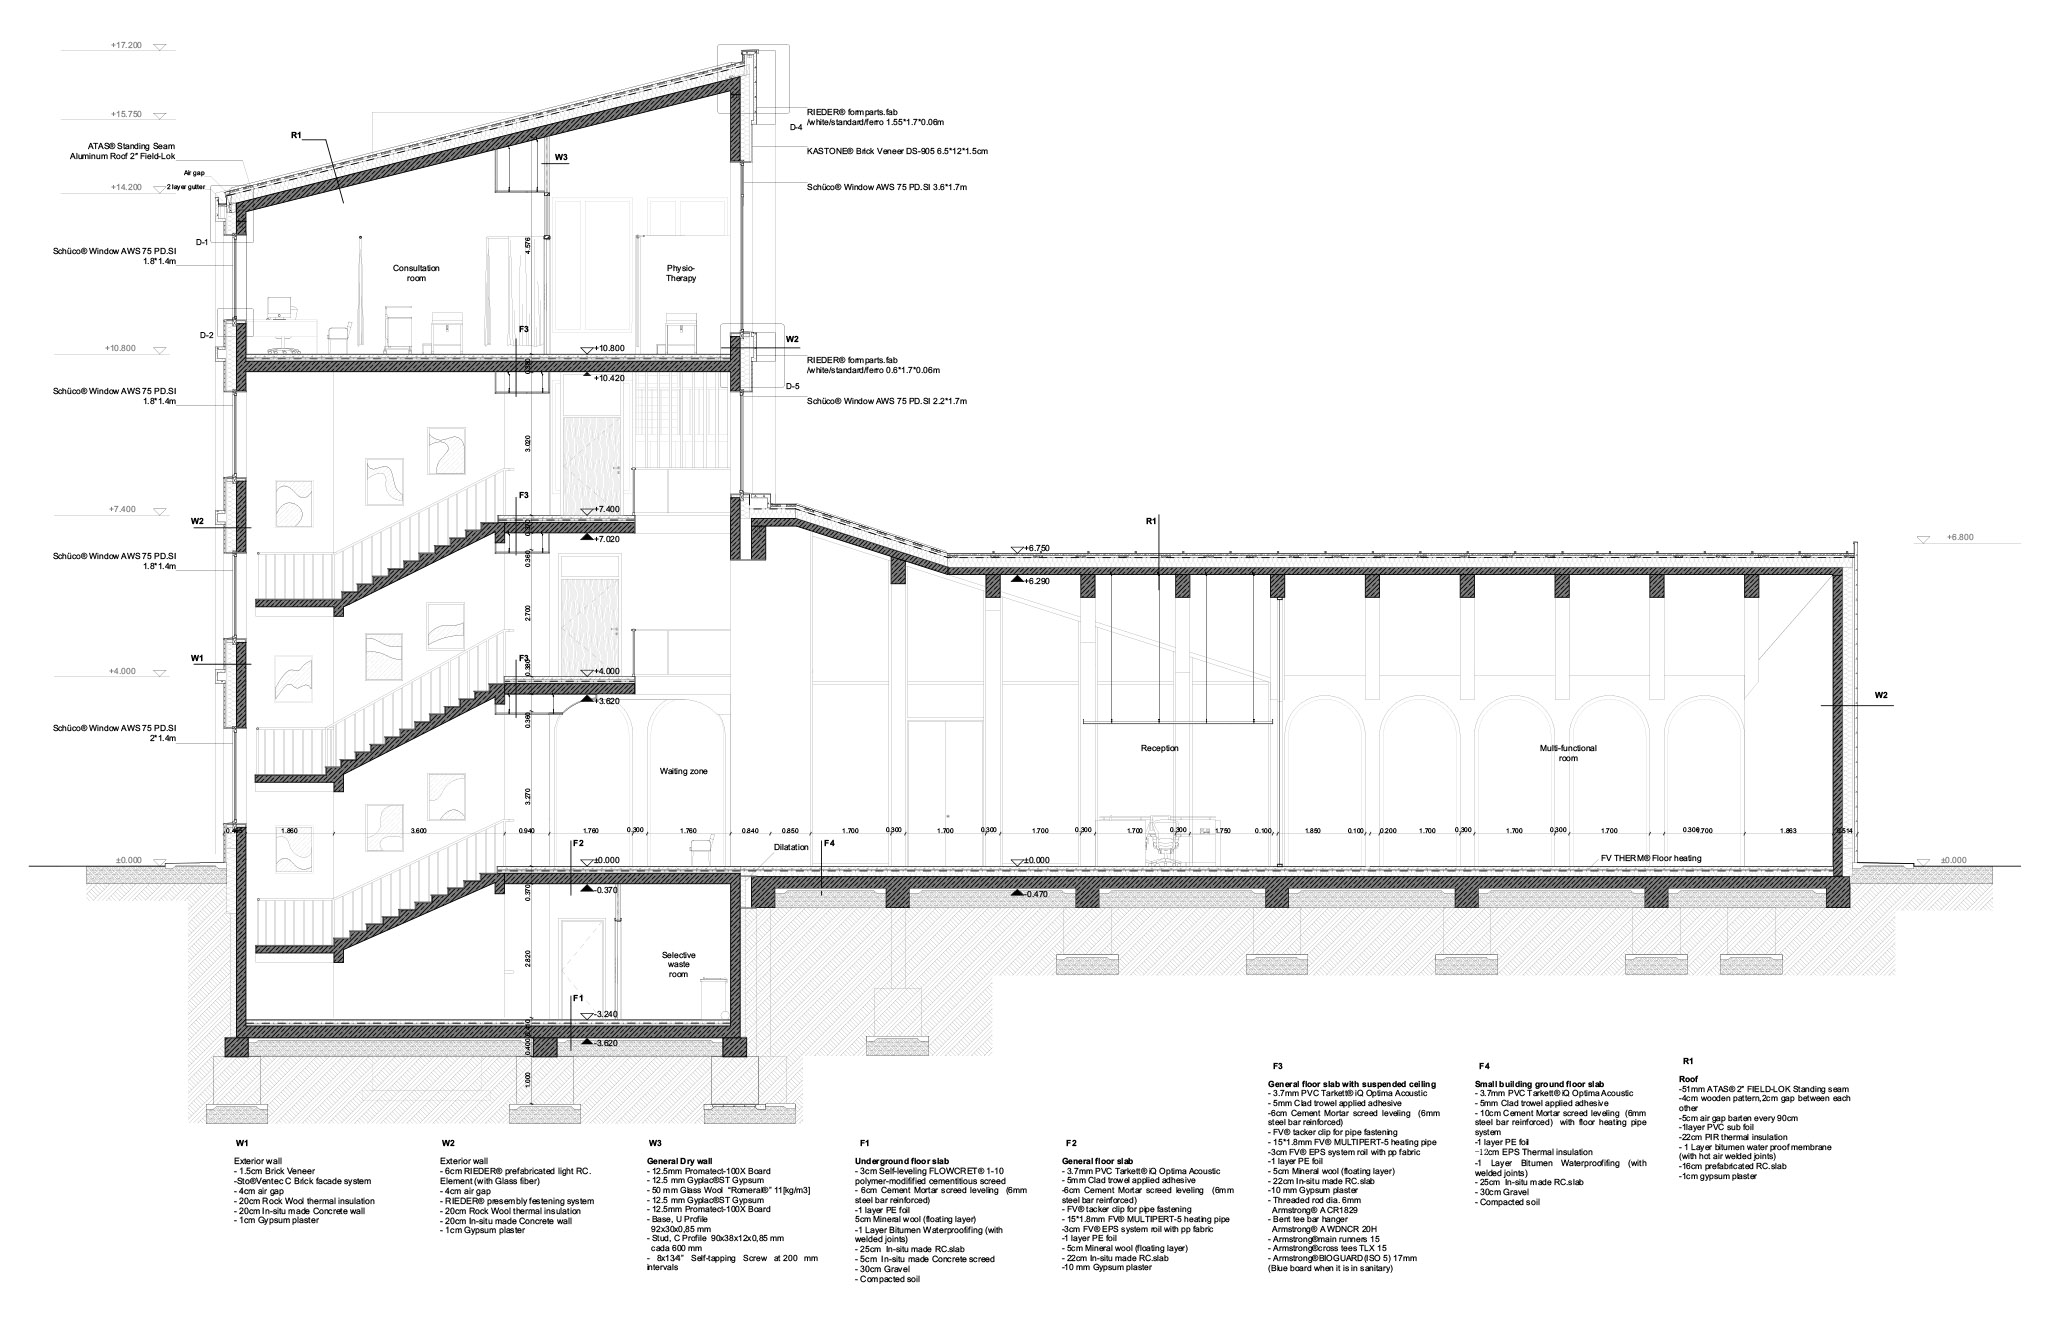
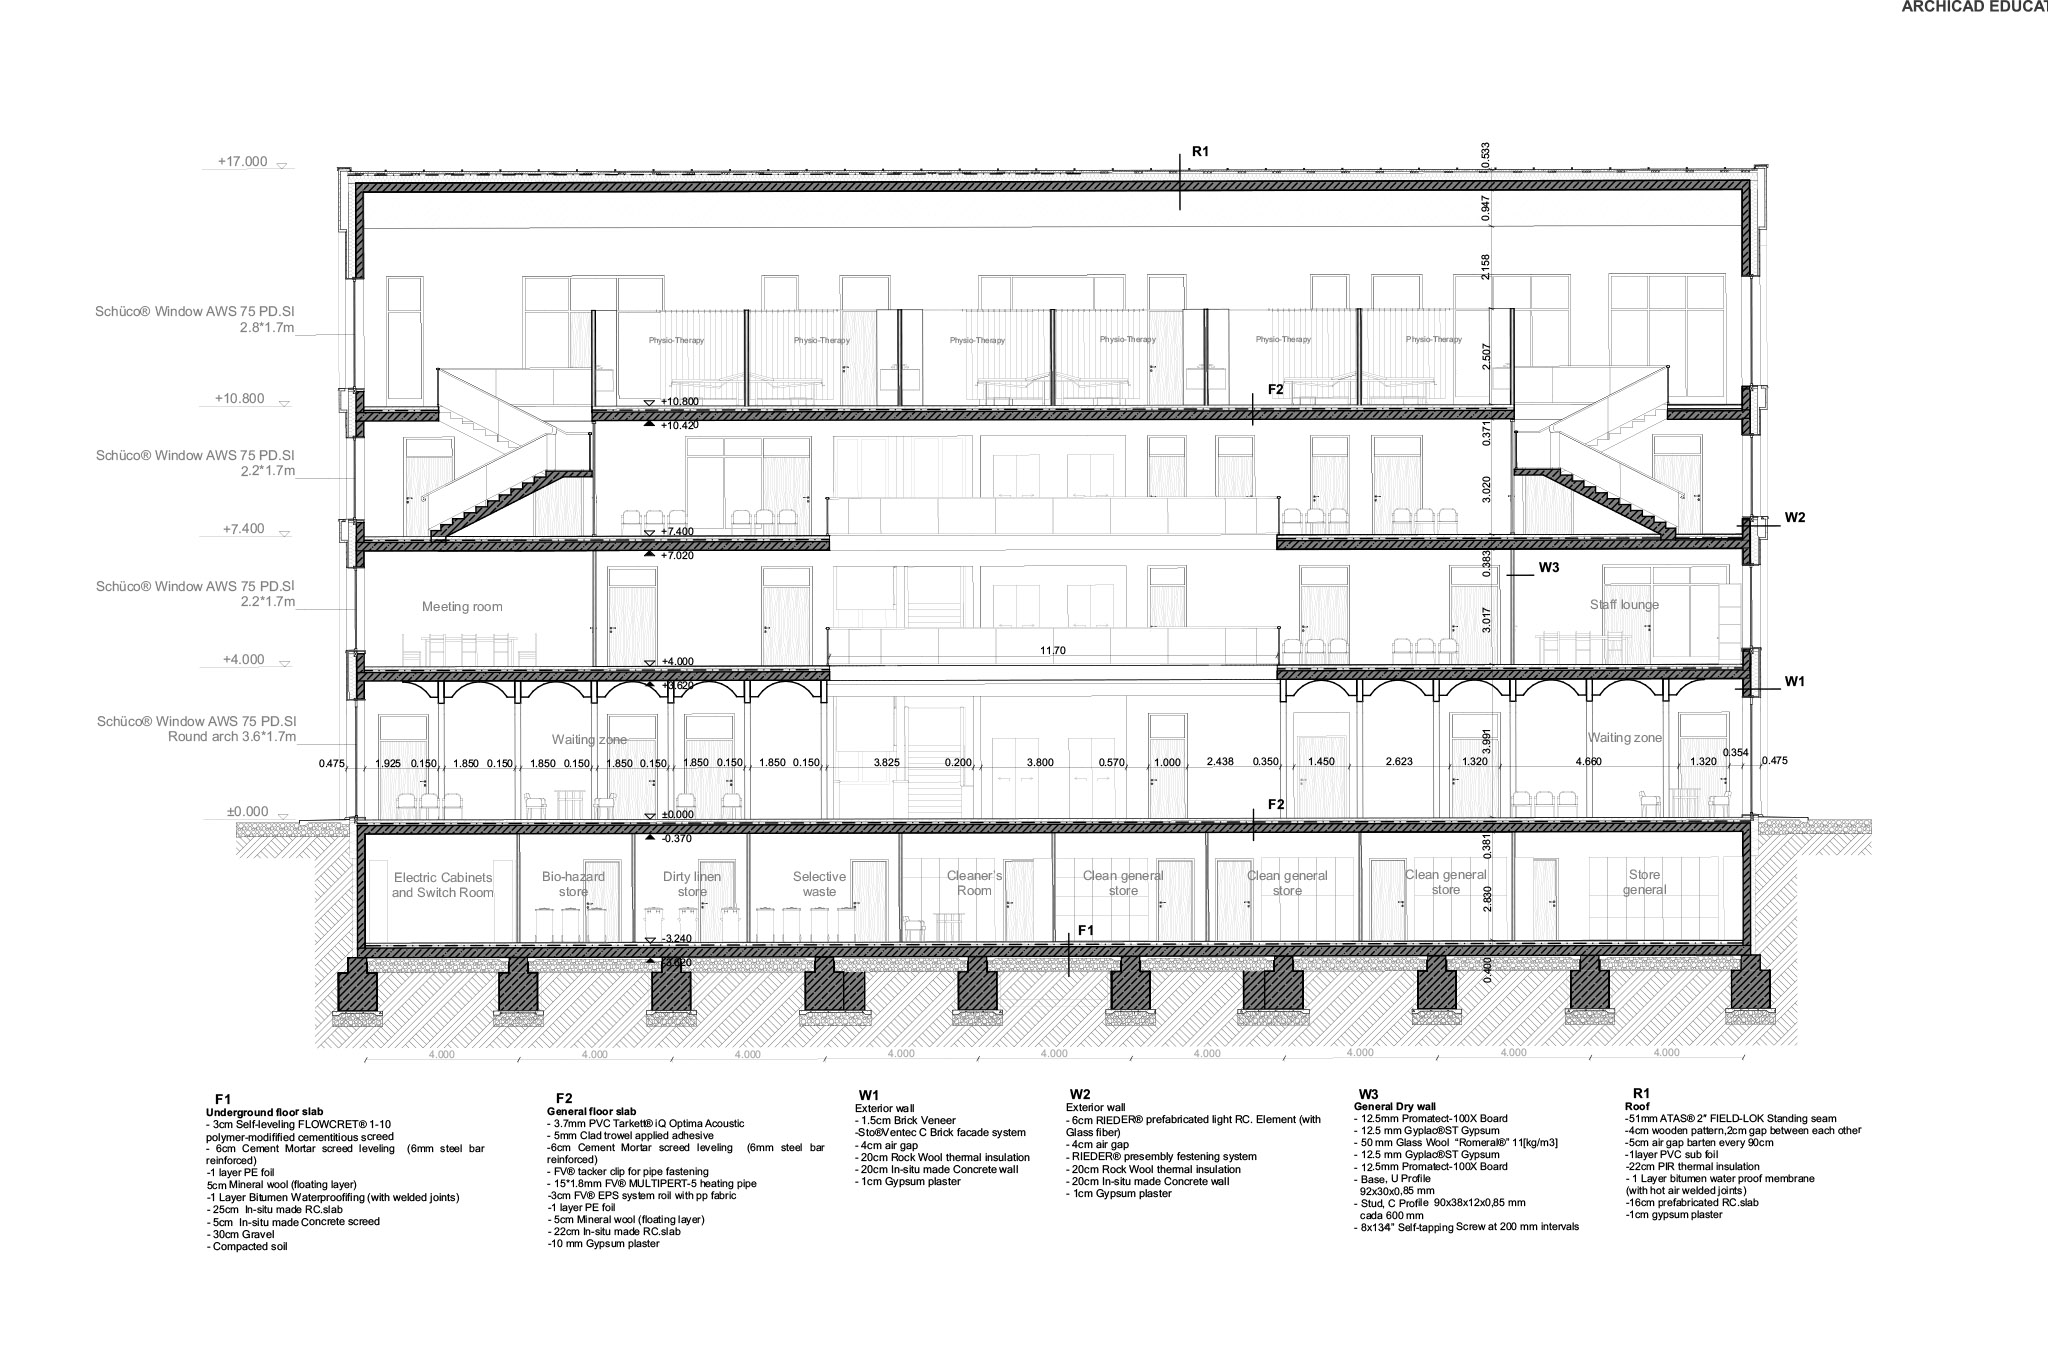
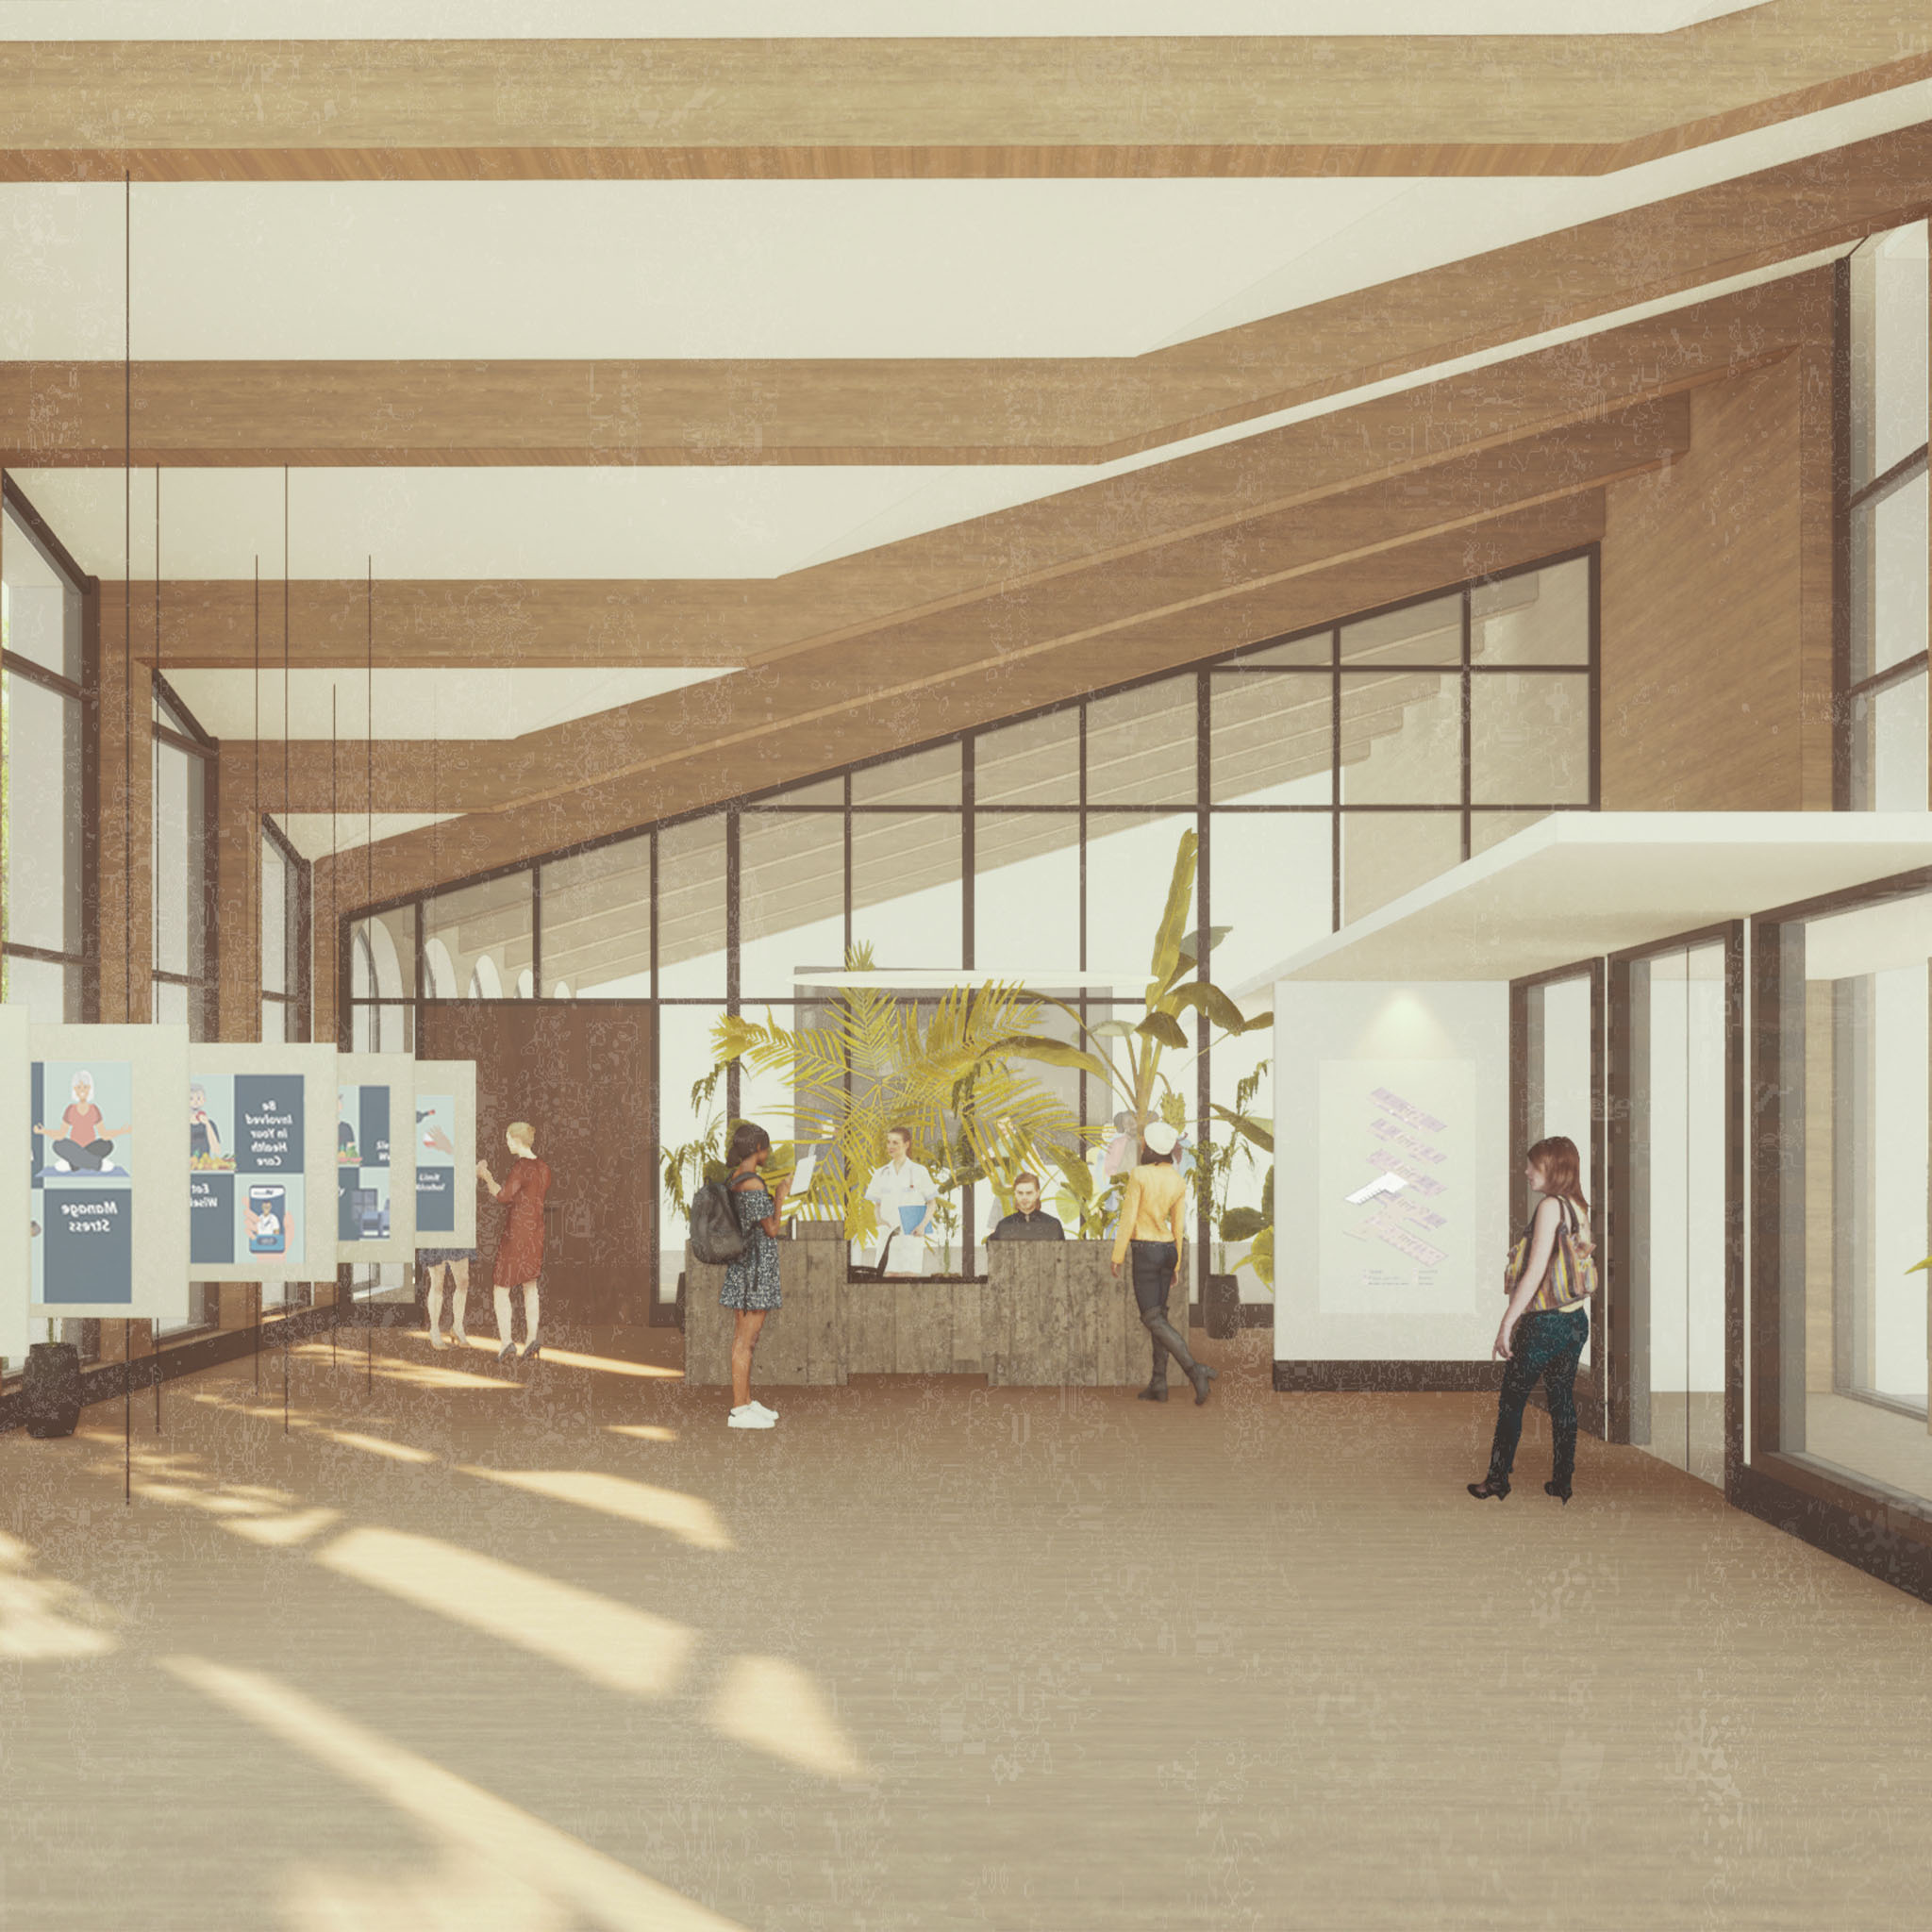
and the Health of elderly people. Due to a lack of labour forces, most countries are trying to extend the retirement age in Hungary to 65 years. The well-being of elderly people is not only for their happiness but also a fortune for society. Medicine is a very complex and expensive process but preventive medicine could be a lighter and cheaper system. Preventive healthcare has four levels. In this project, we focused on health education, detection, and rehabilitation. The program of the project includes the physician department which response to the detection aspect. The therapy department responds to rehabilitation aspects in addition to the multifunctional rooms which play the role of the educational aspect.
The plot
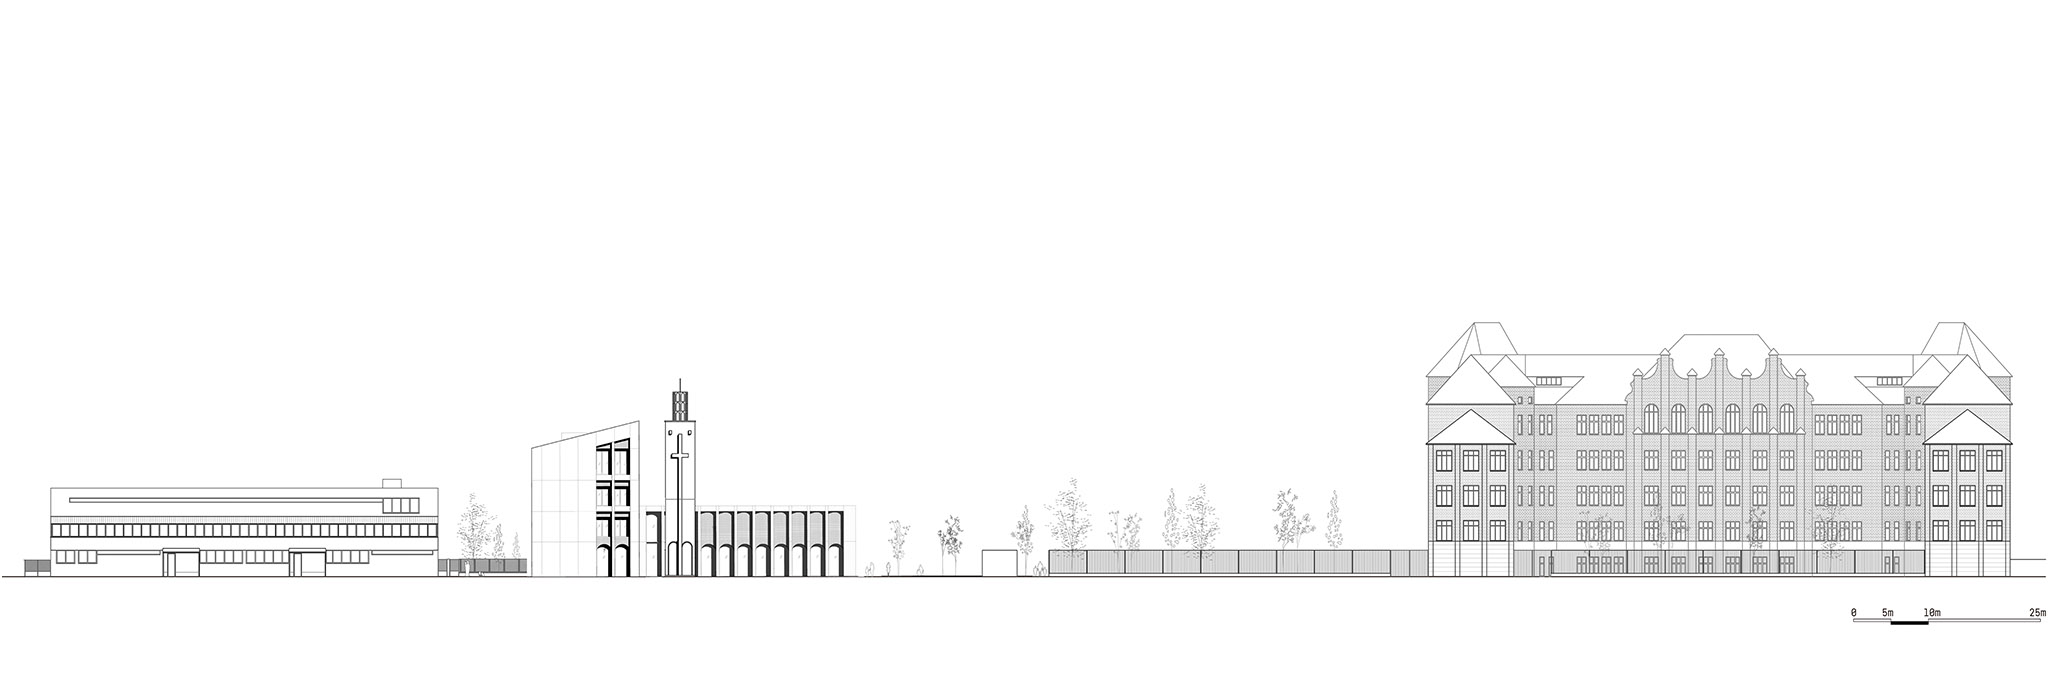
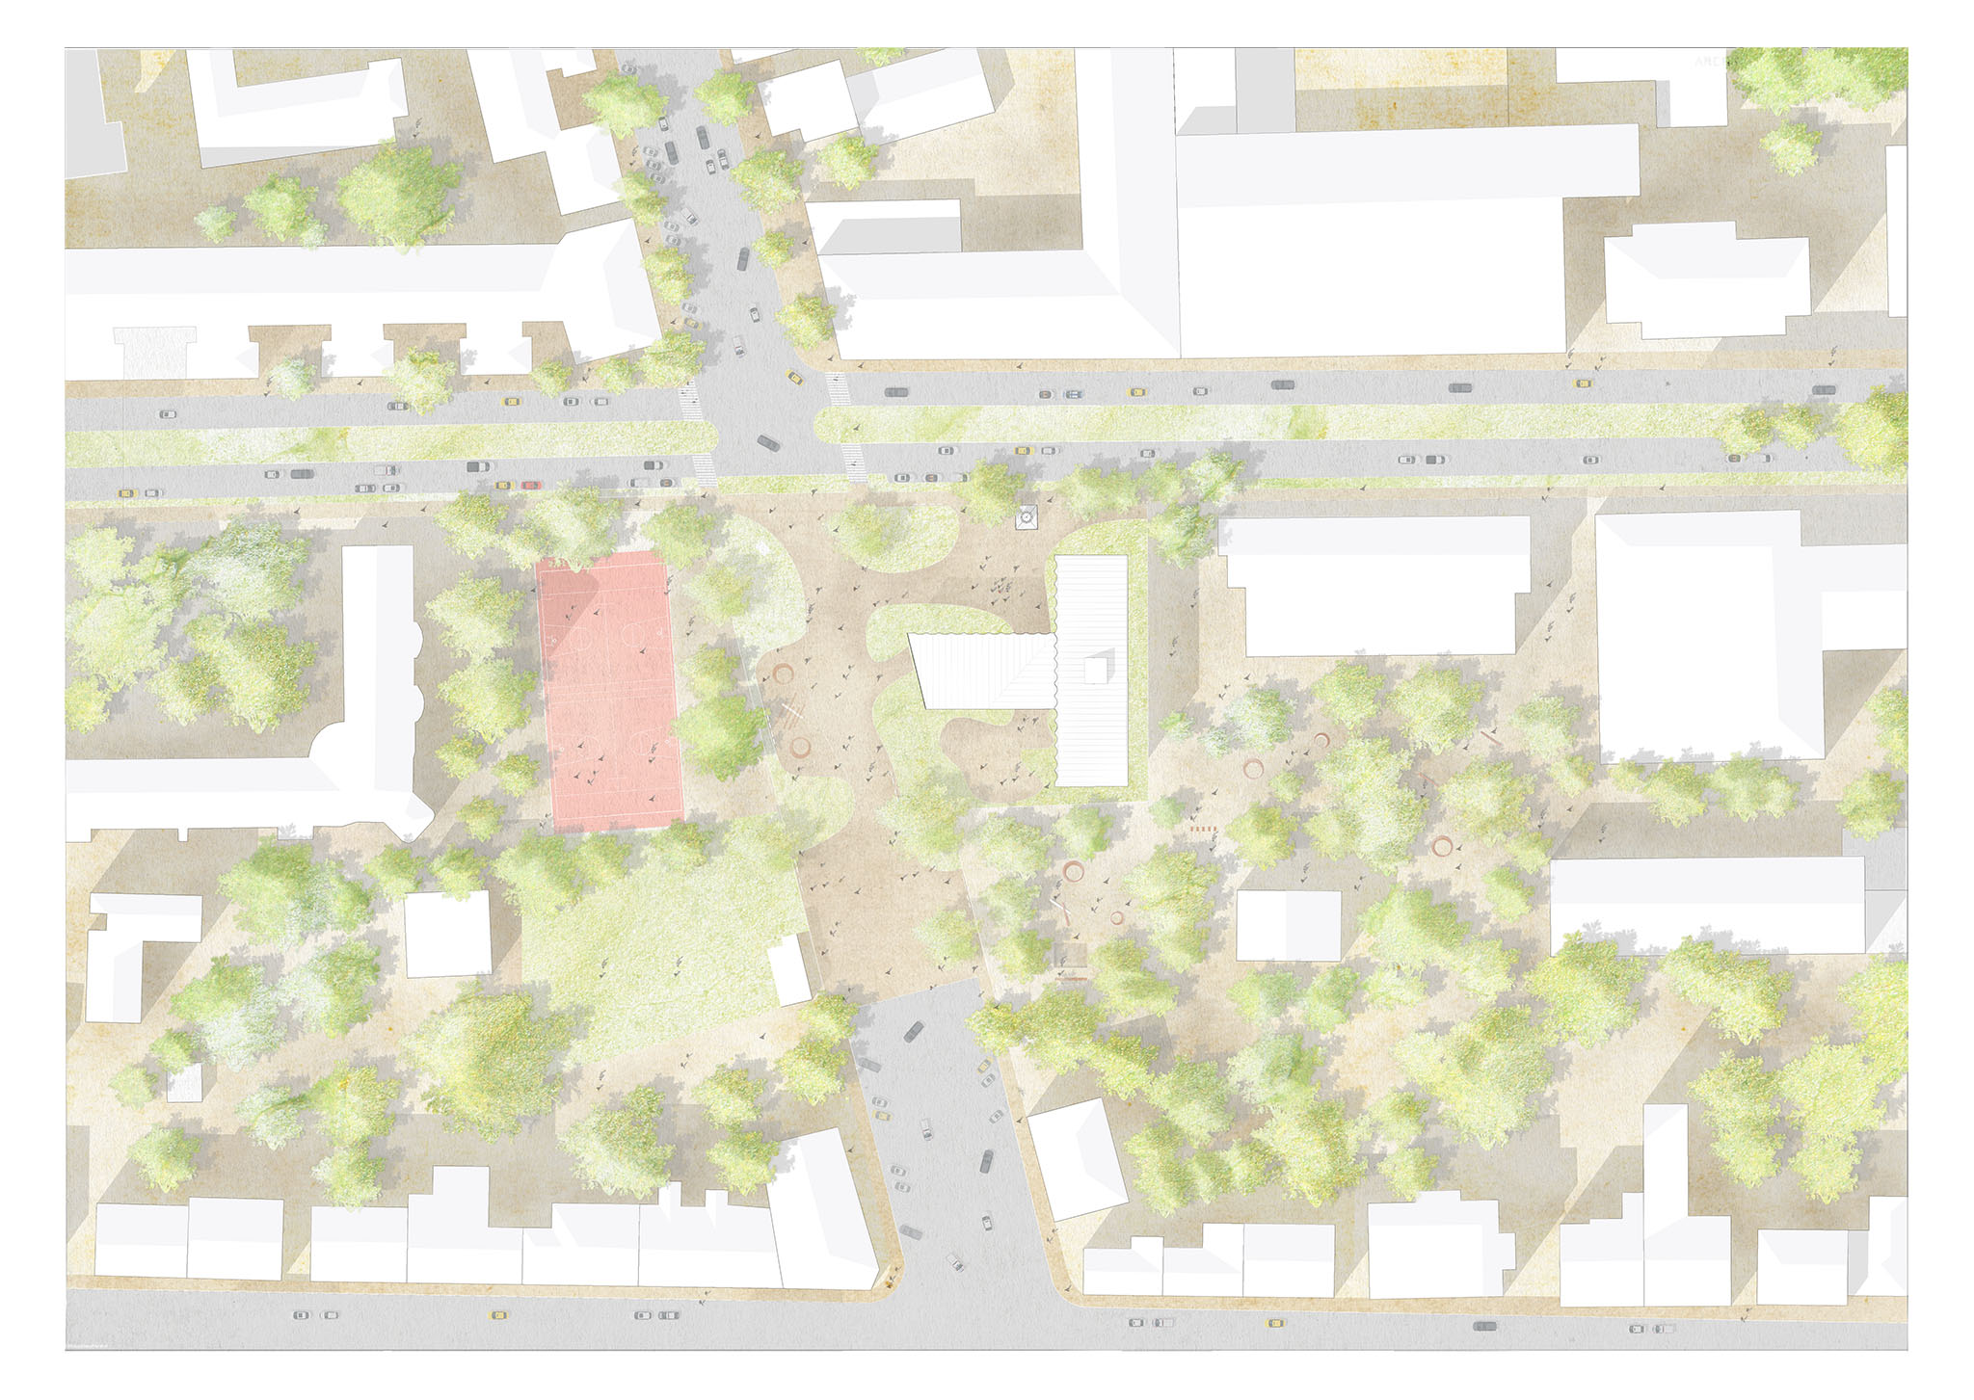
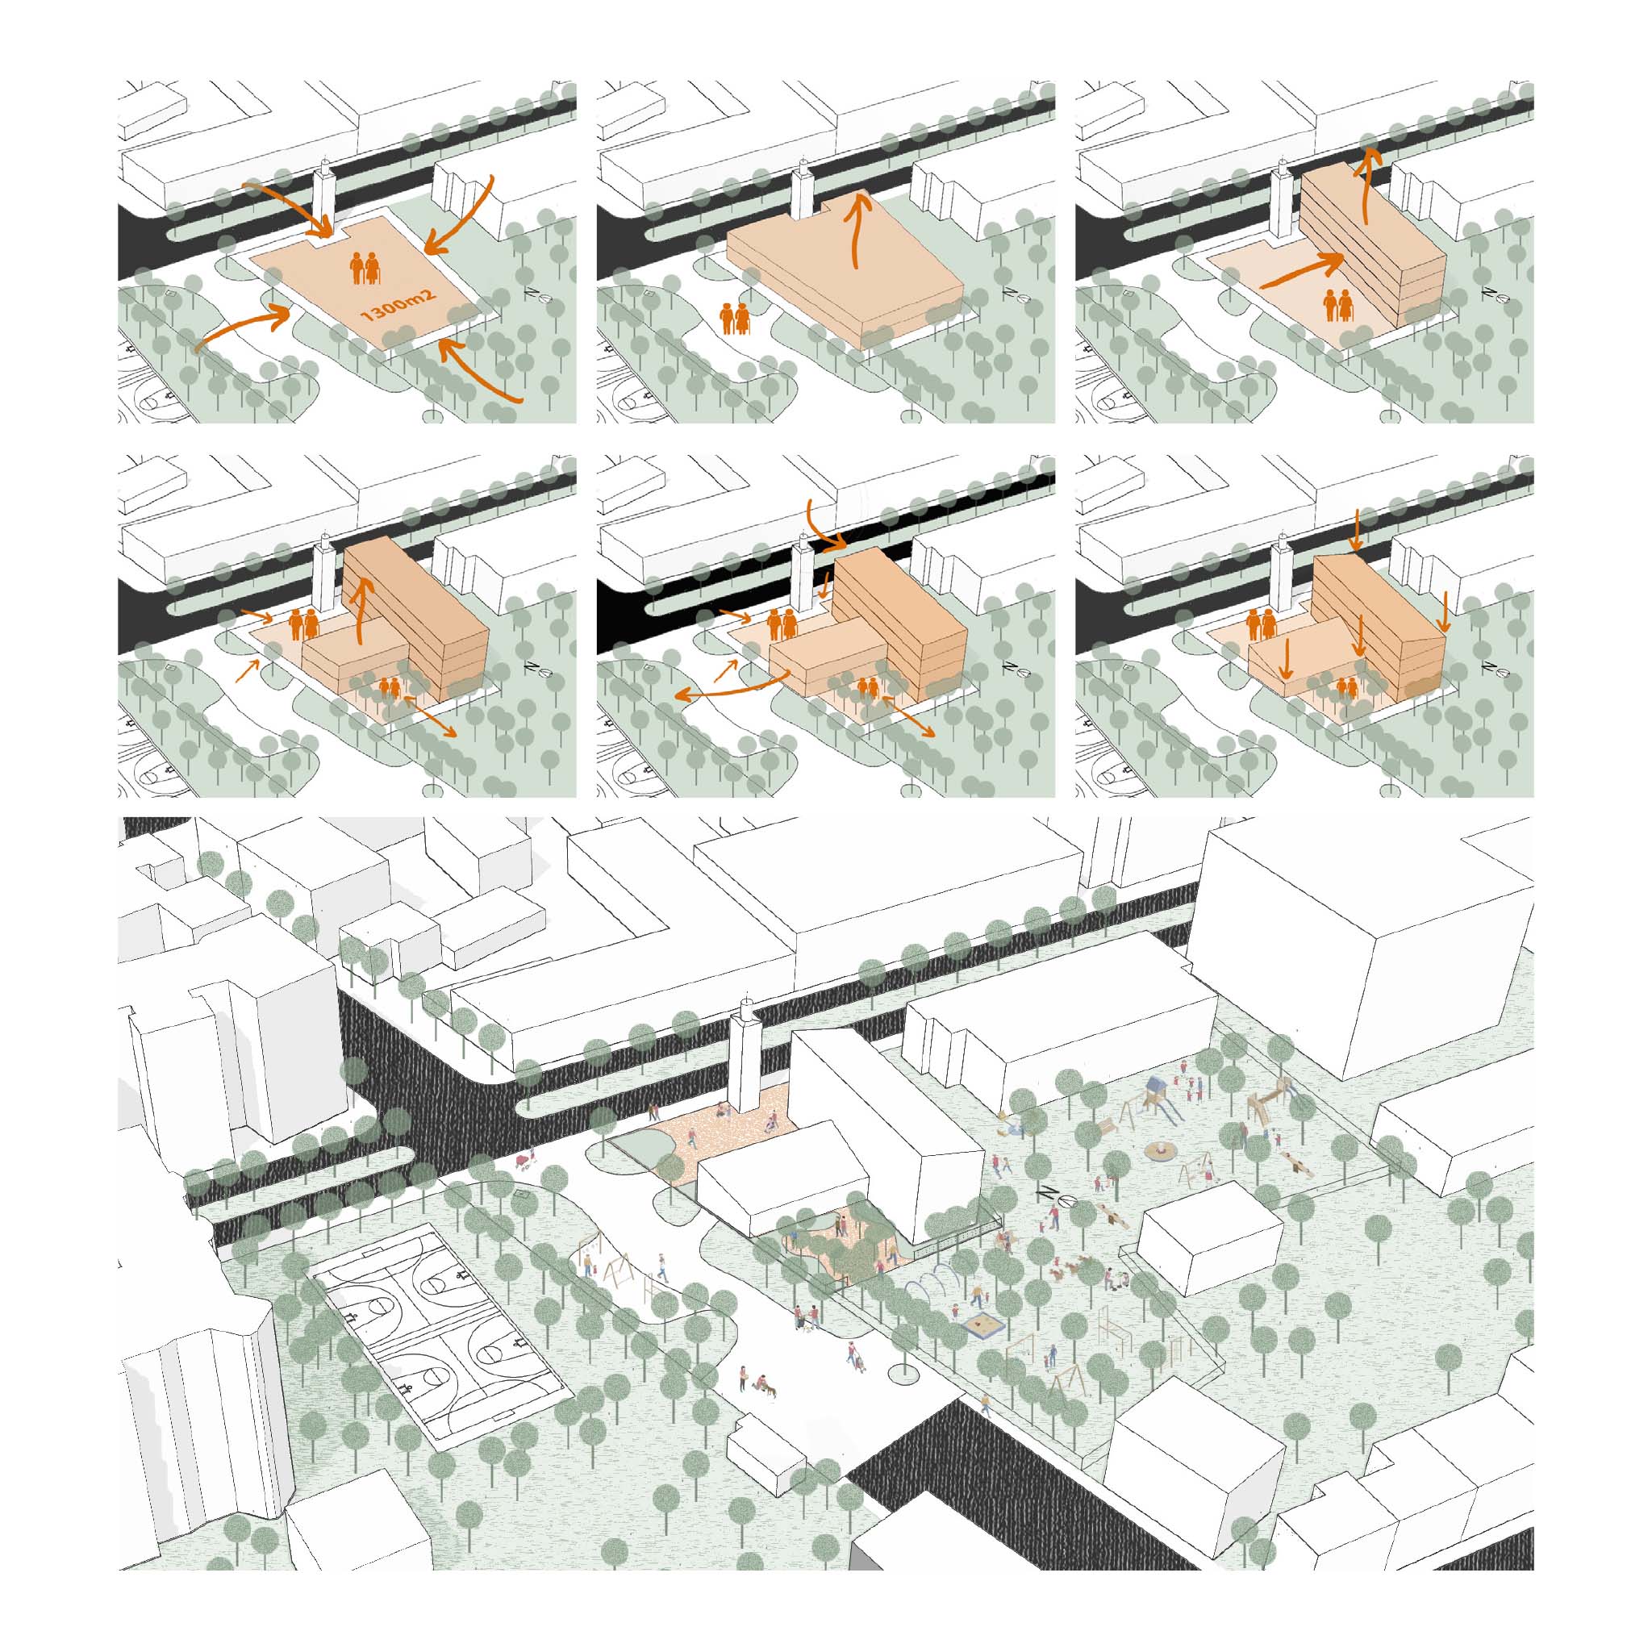
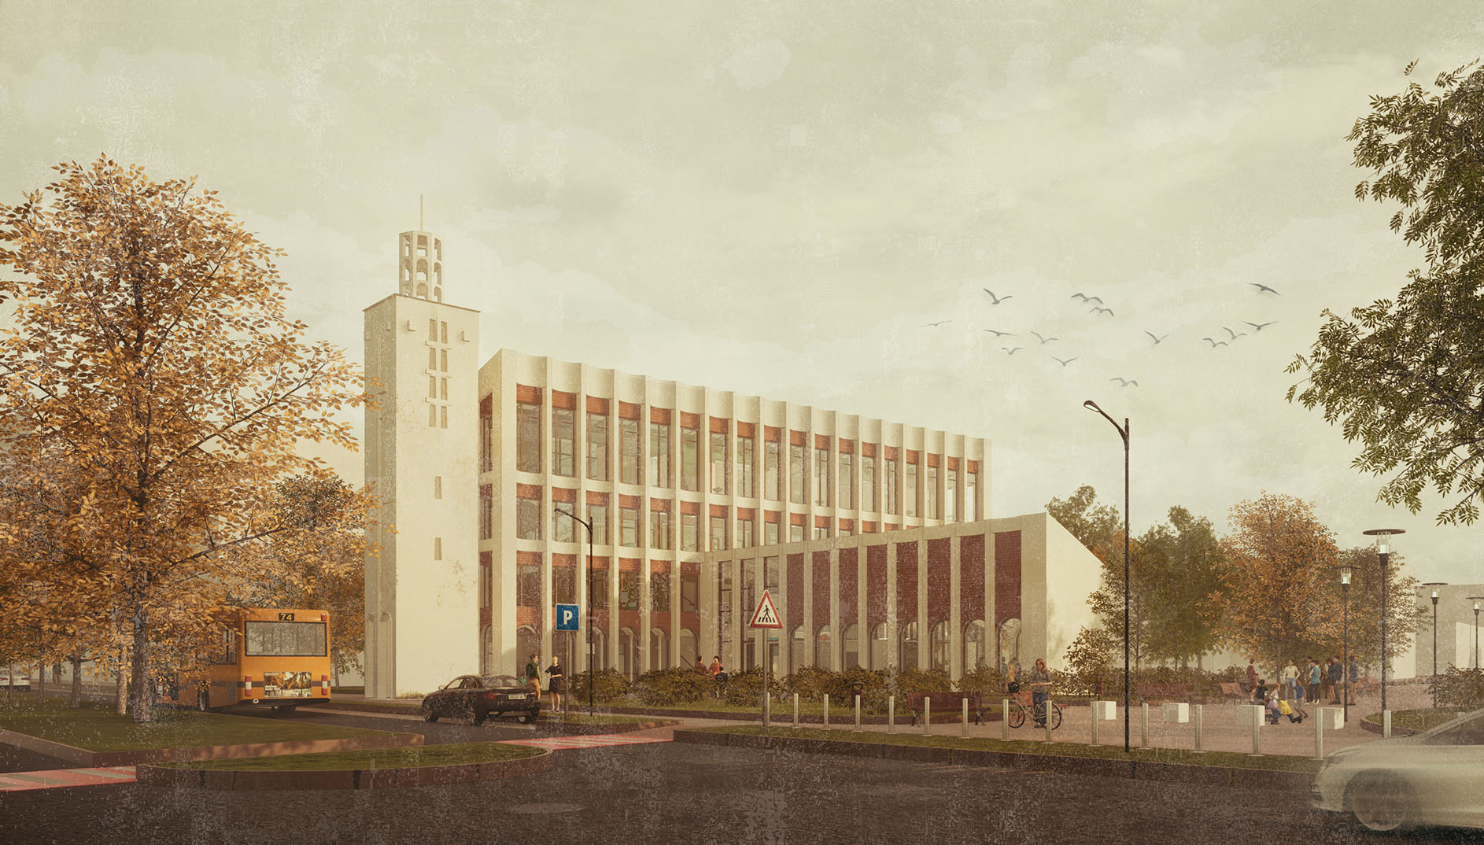
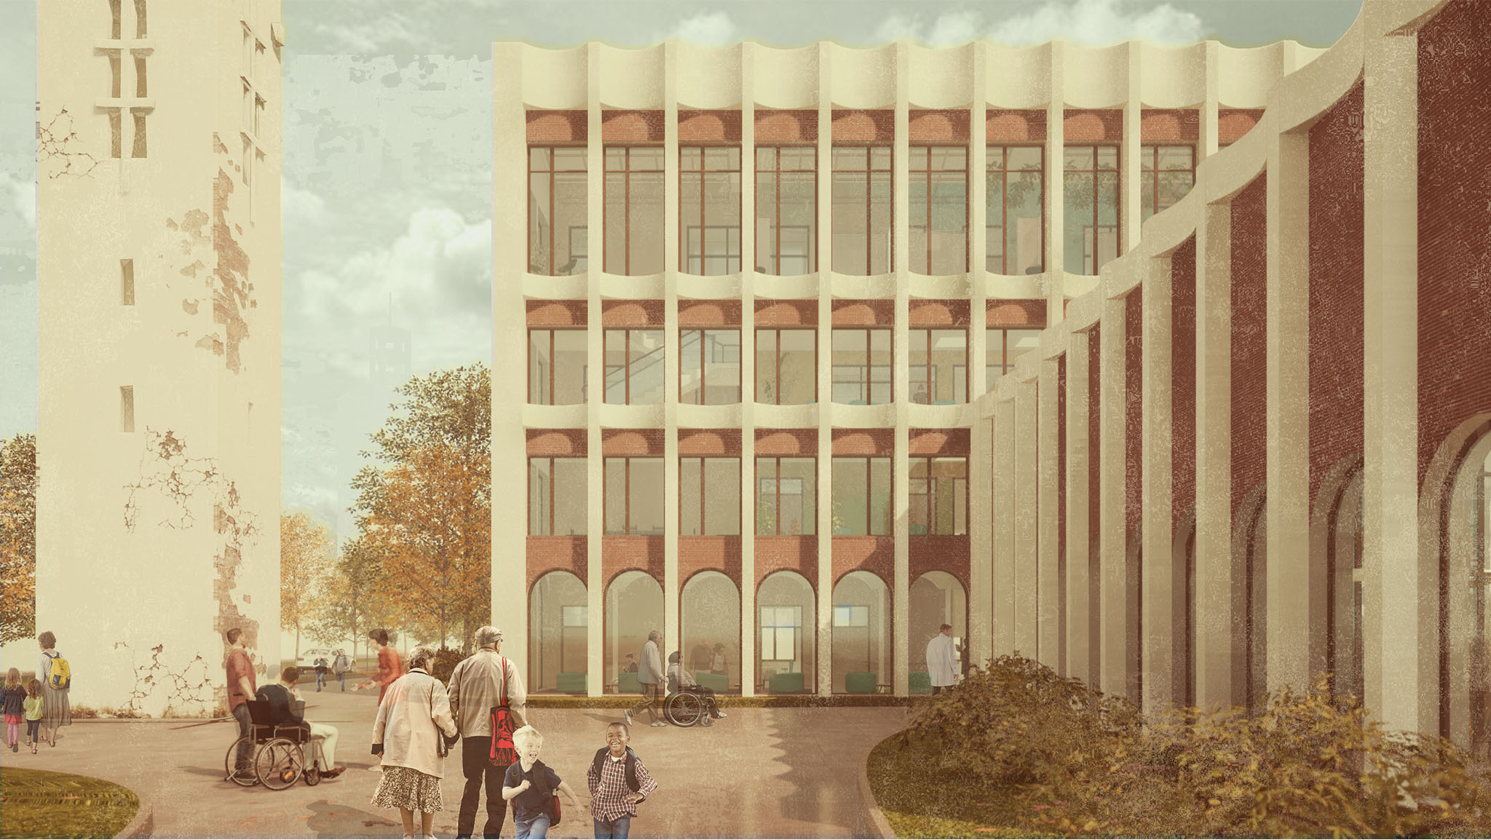
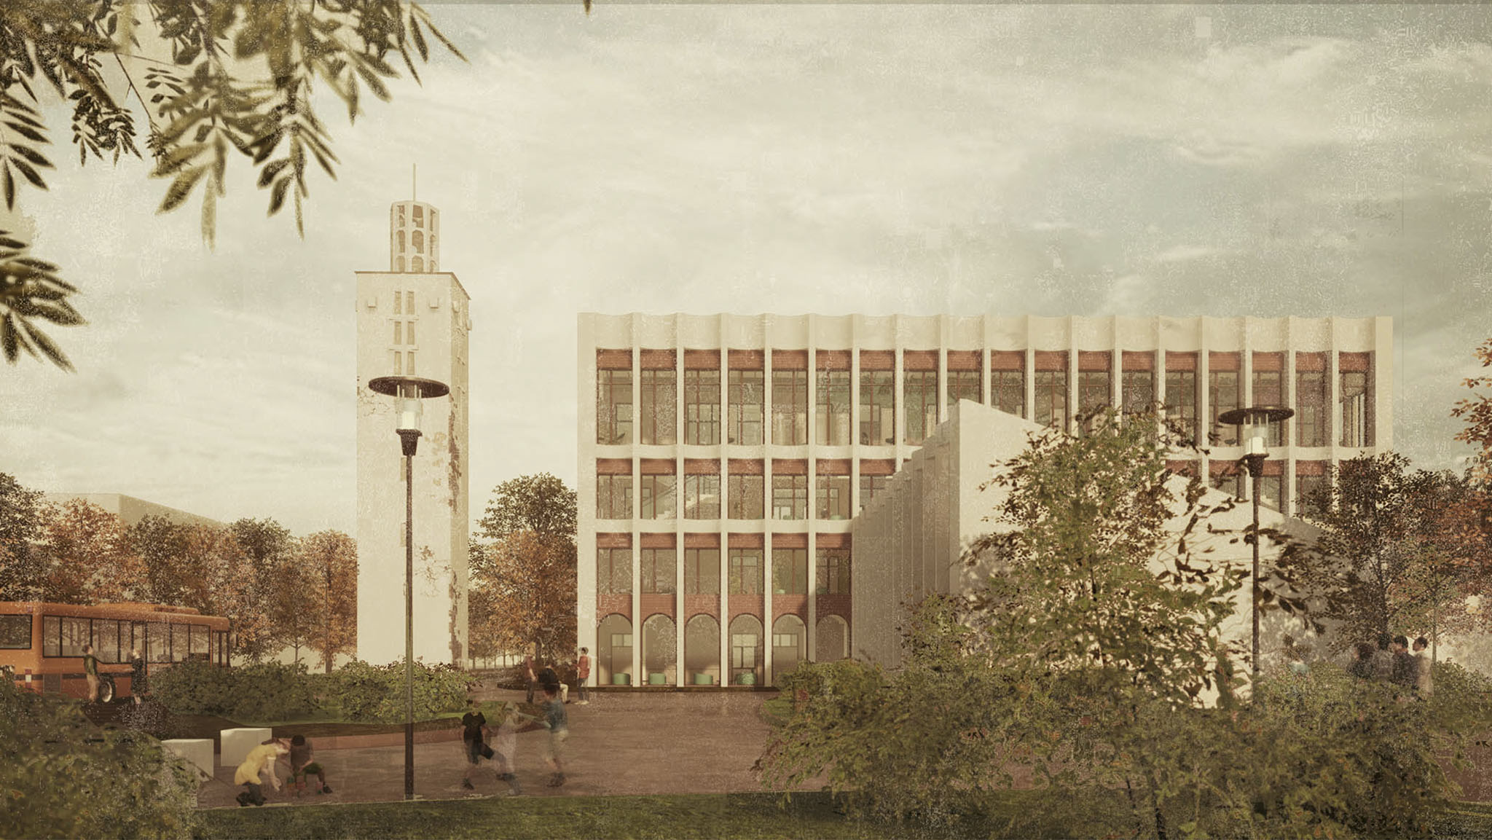
The plot contains the remains of a Lutheran church that was demolished in 2011 due to lack of funding. The only remaining part of it is the bell tower.
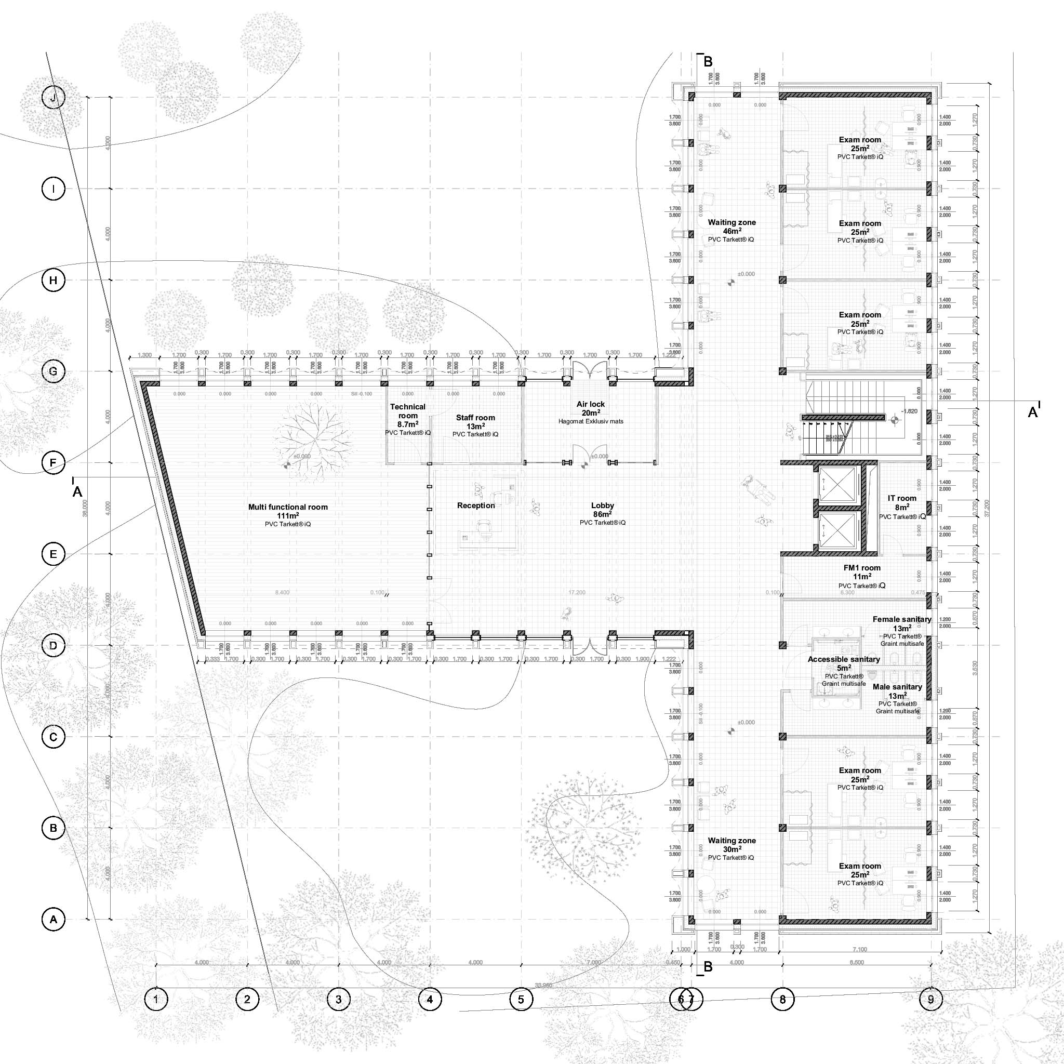
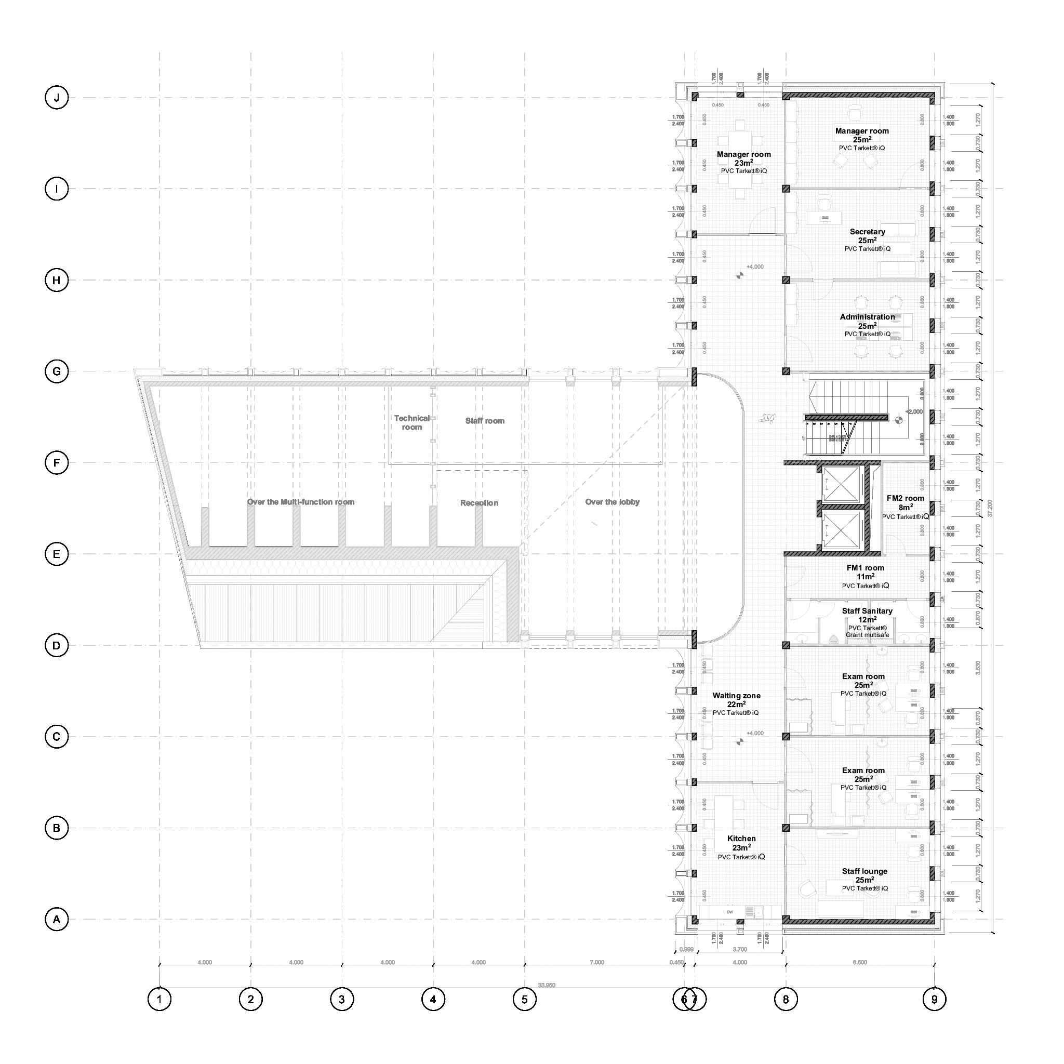
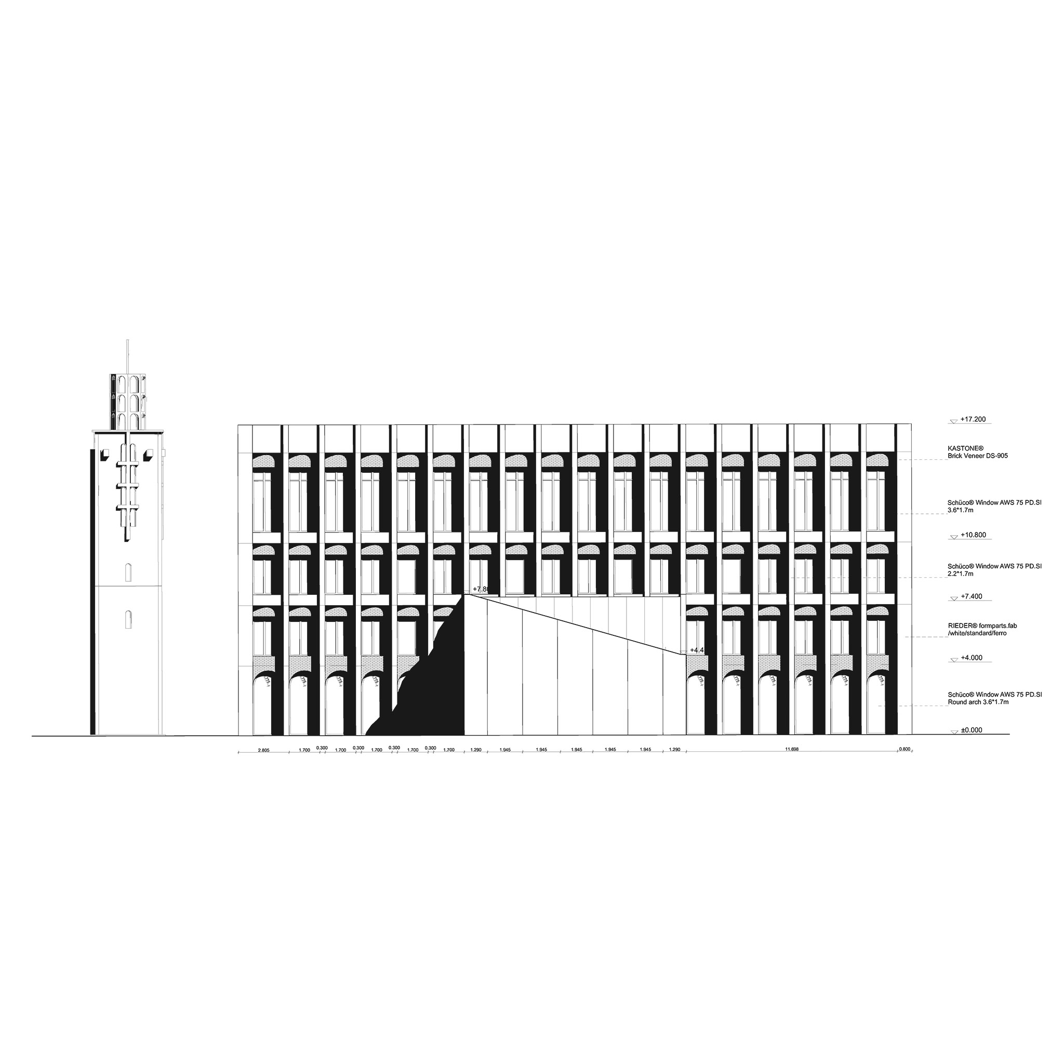
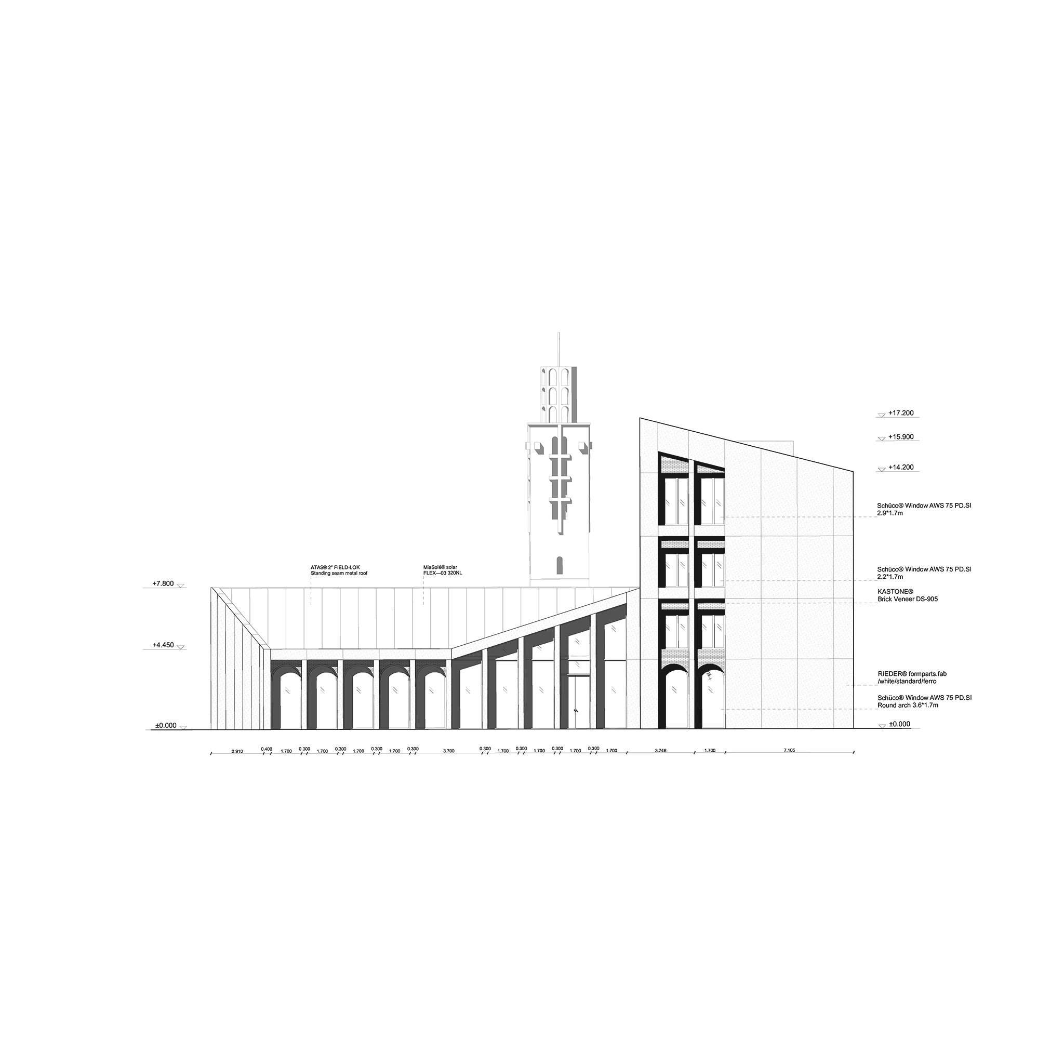
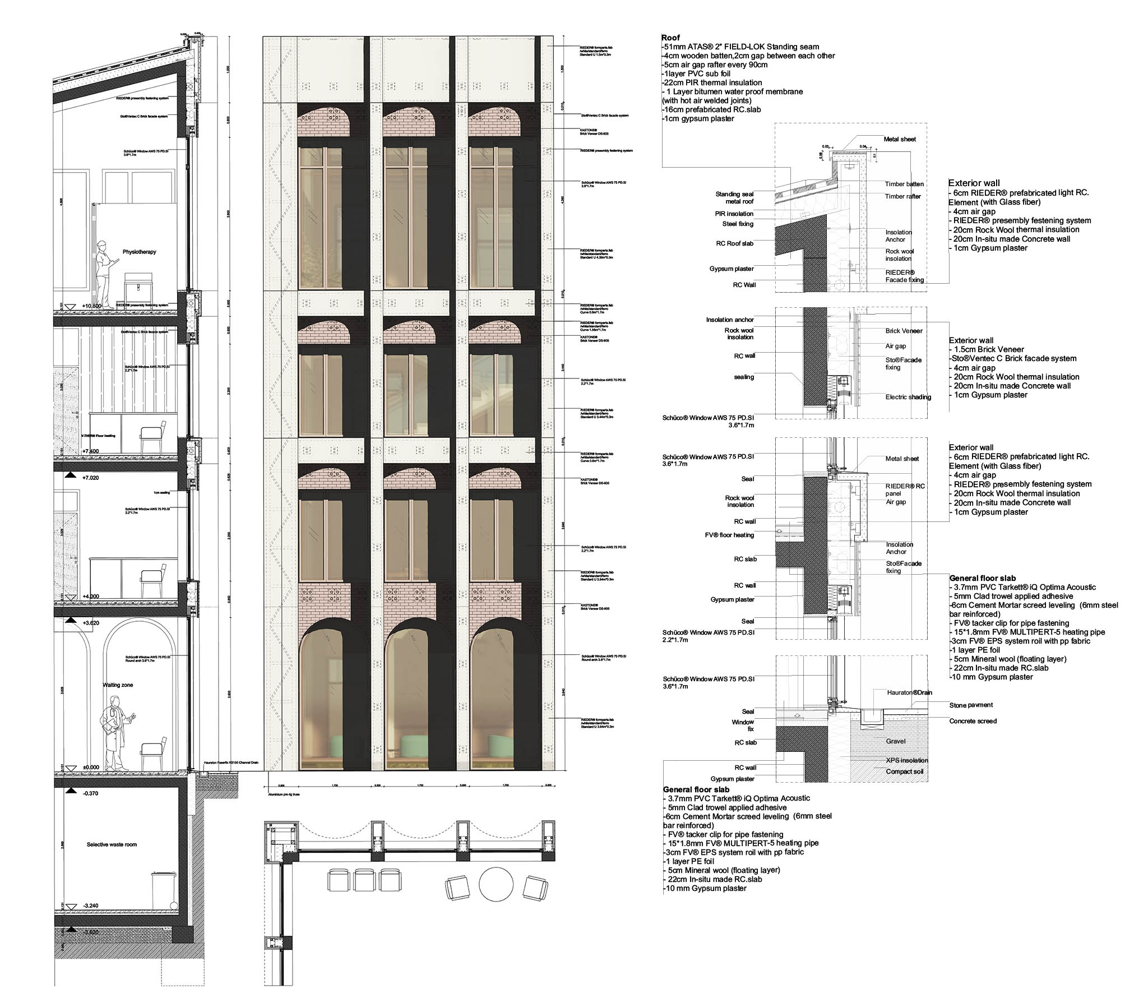
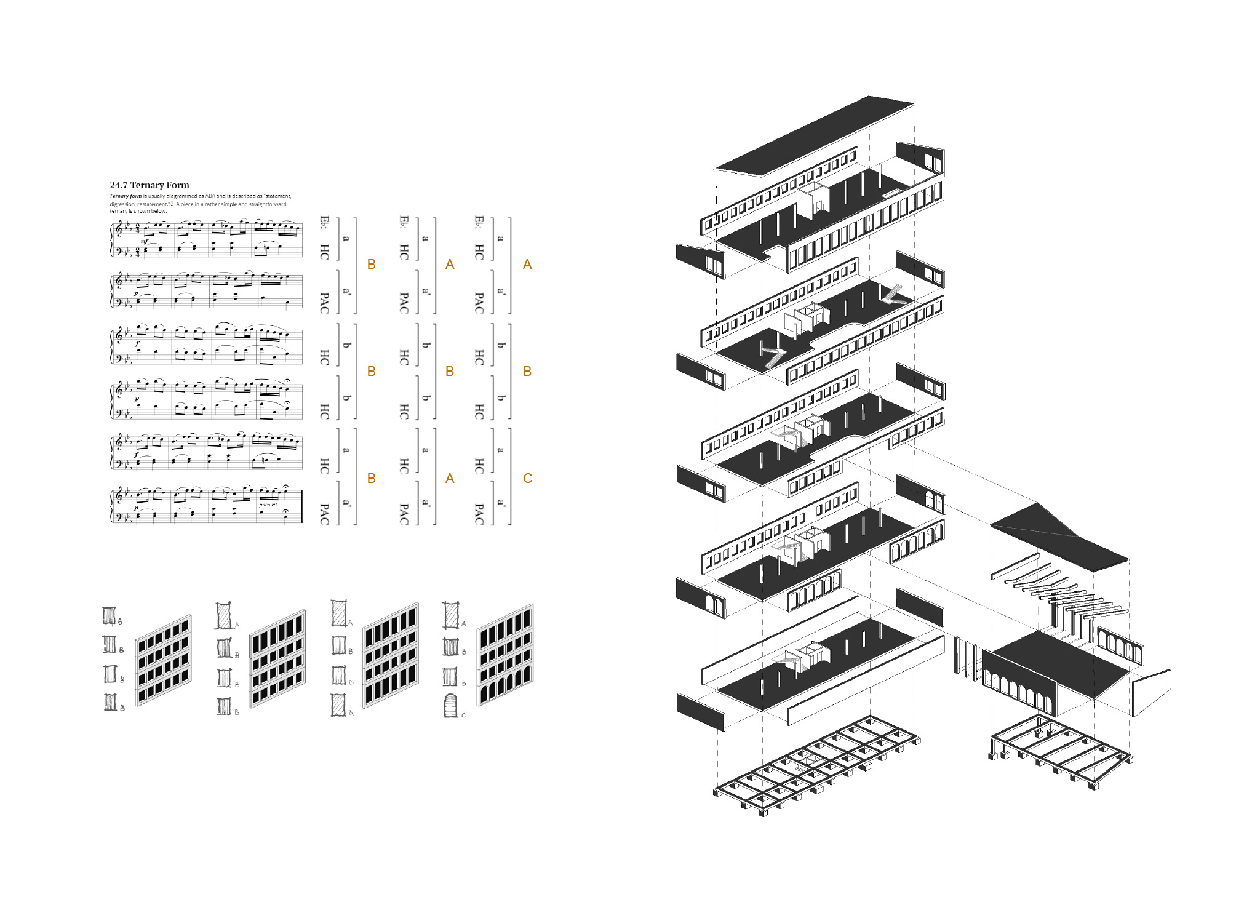
The mass design of the building tried to create a balance in the site between the existing tower and neighboring fabric. The bigger wing of the building rose to 4 stories high in order to reduce the built area of the site. We tried to create an inviting front square by adding an additional lowrise wind perpendicular to the main wing. A backyard was created also with a more private atmosphere. The western facade is the most important in the building it also has a huge influence on the building layout
Corridors
late 16th century (as a military term denoting a strip of land along the outer edge of a ditch, protected by a parapet): from French, from Italian corridor, alteration (by association with corridore ‘runner’) of corridor ‘running place’, from correre ‘to run’, from Latin currere . The current sense dates from the early 19th century.
The use of corridors as architectural elements is relatively recent. Corridors did not appear until 1776 in the enormes Somerset House in England and they were limited in use.
It was used also as a secret way connecting to a place or castle to provide a safe passage elevated from the ground and has many fake doors to slow down anyone who gained unauthorized access. Like the one connecting the Vatican to Palazzo Pitti
Corridors in health care facilities are usually the weakest points in any design process as they have to fulfill very strict standards, meanwhile, they are considered a waste of space if they were over-dimensioned. So we can easily detect the main characteristics of the corridors in many referenced healthcare facilities:
1- Badly lit with no or minimum natural lighting. As it has to have functions on both sides in order to be efficient
2- Inhuman proportions height to width due to the technical installments overhead above the suspended ceiling. That gives them Tunnel like feeling
3- Lack of function other than horizontal circulation
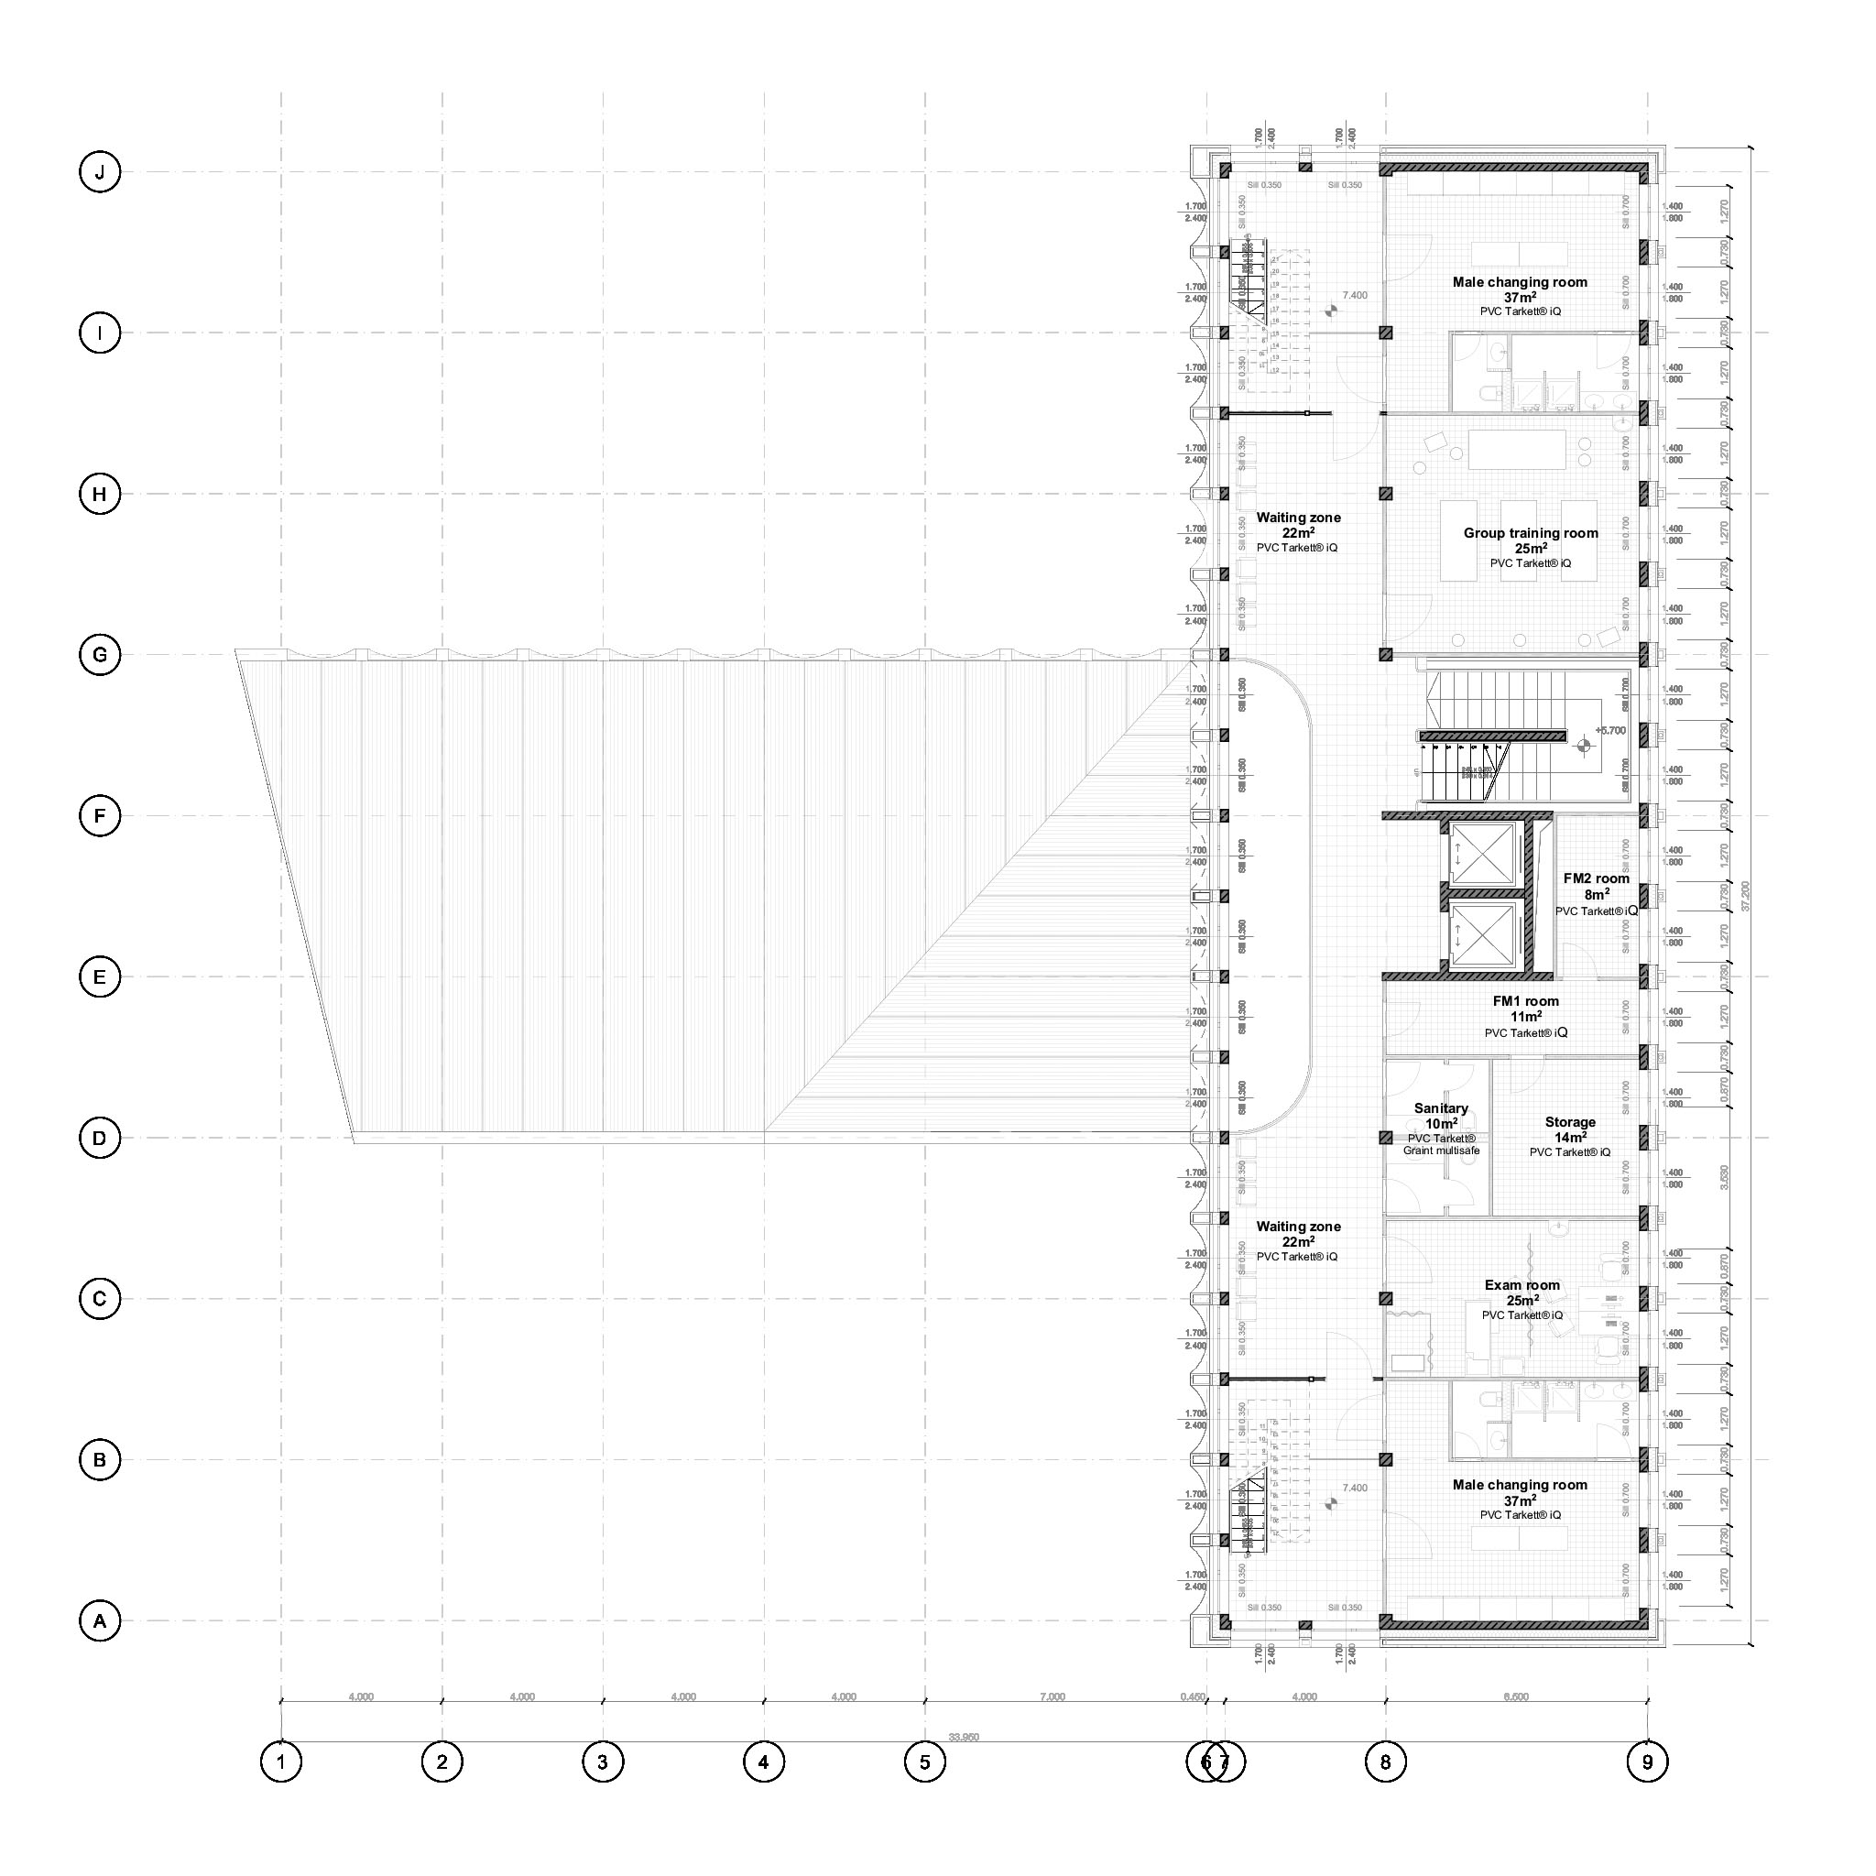
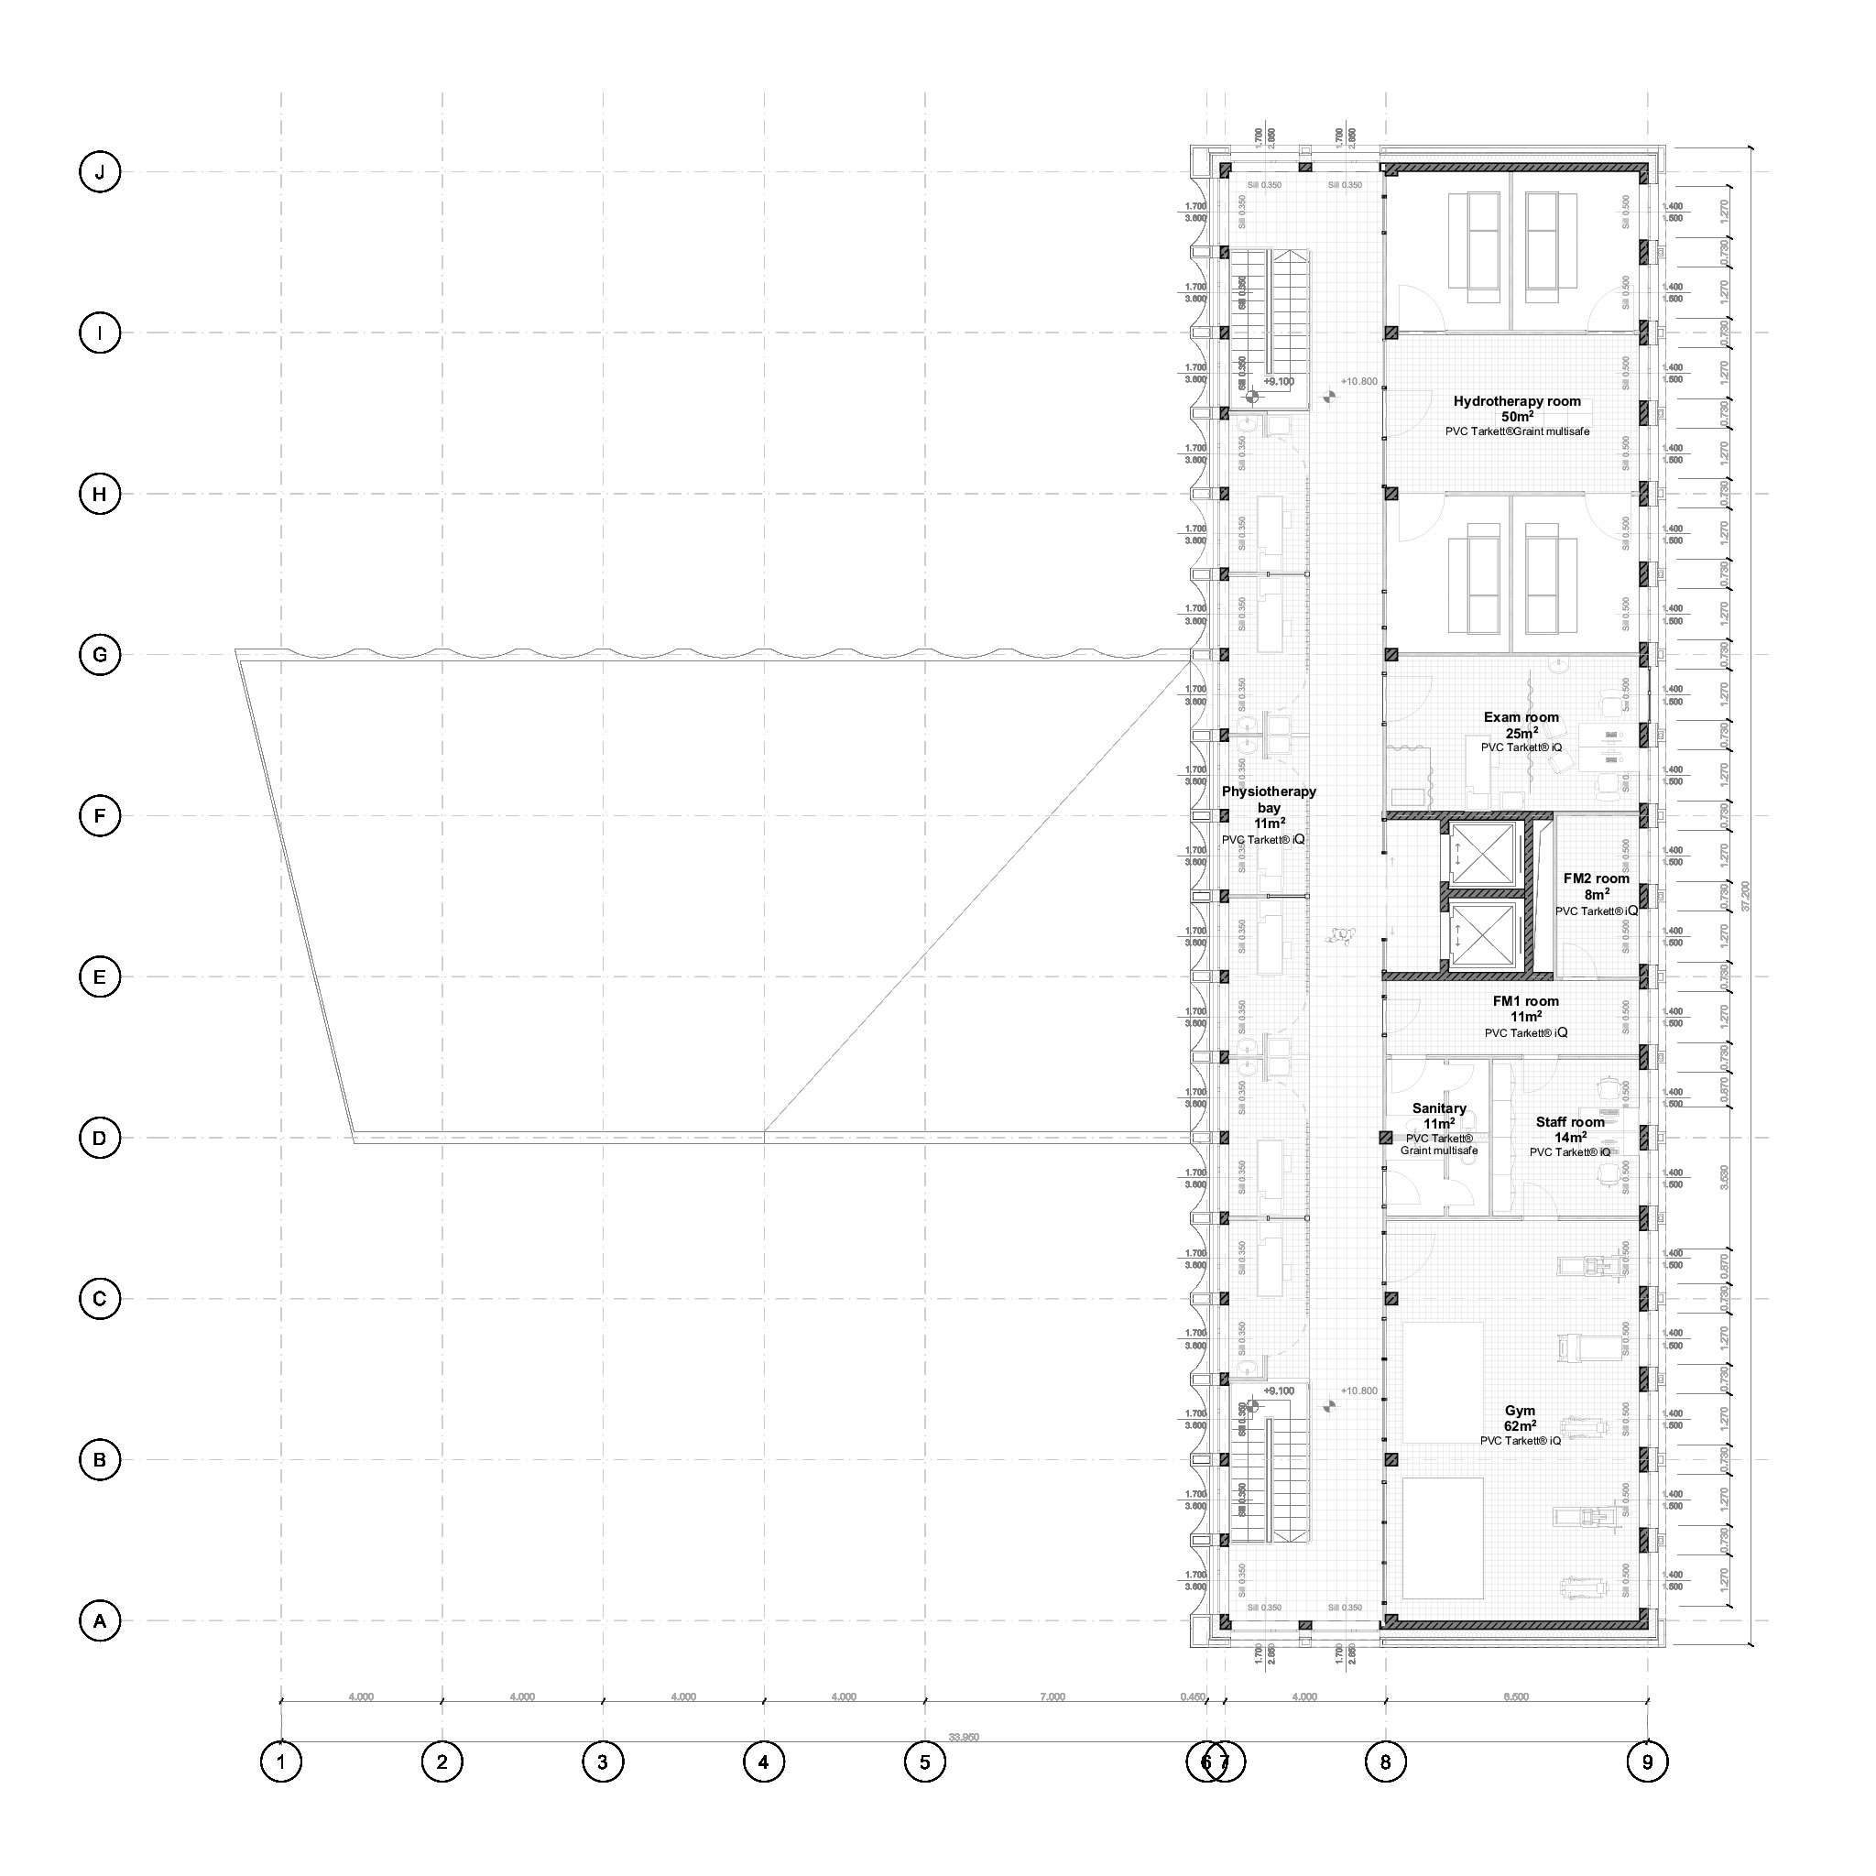
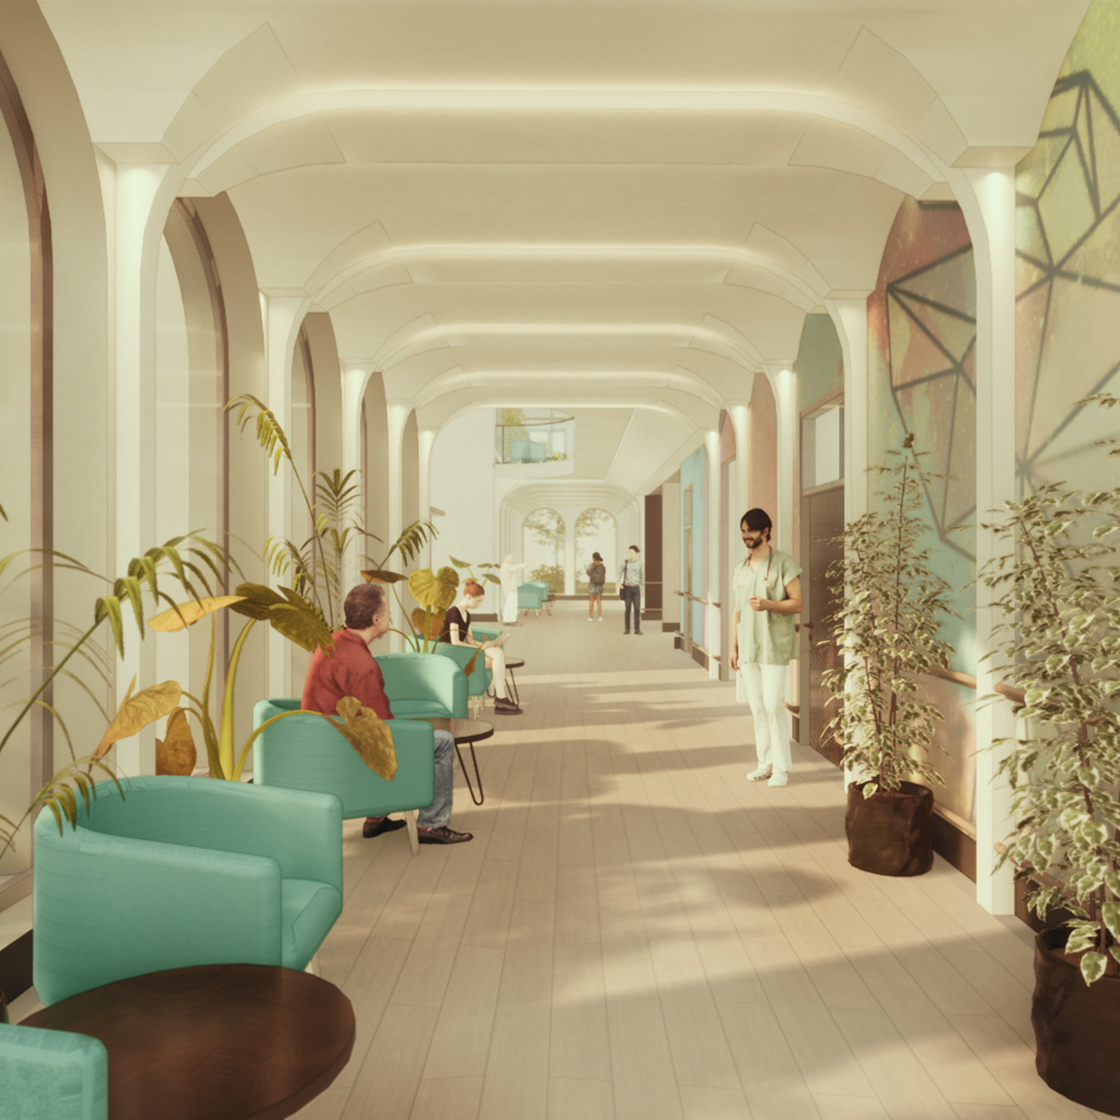
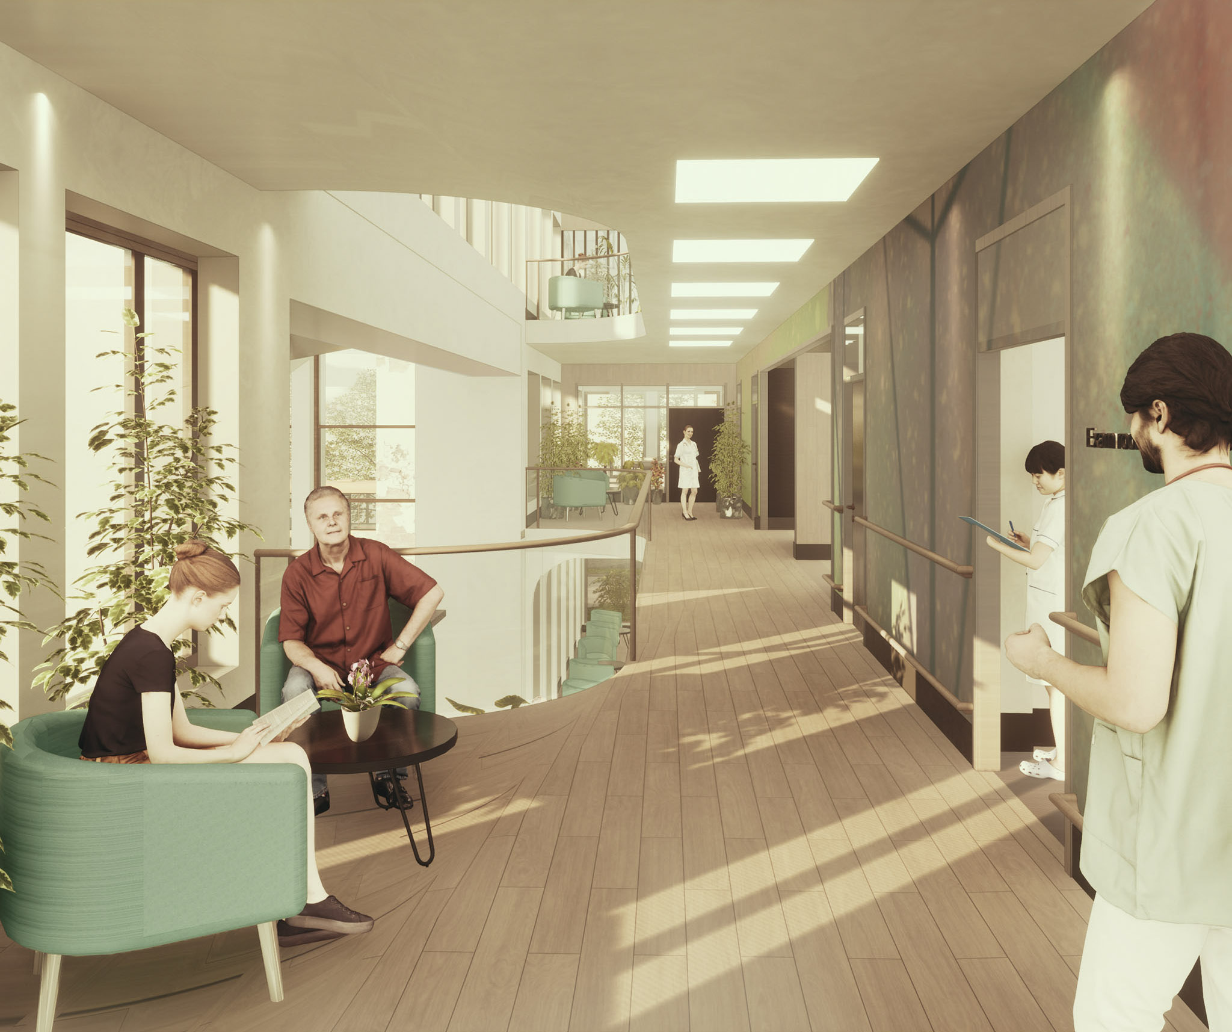
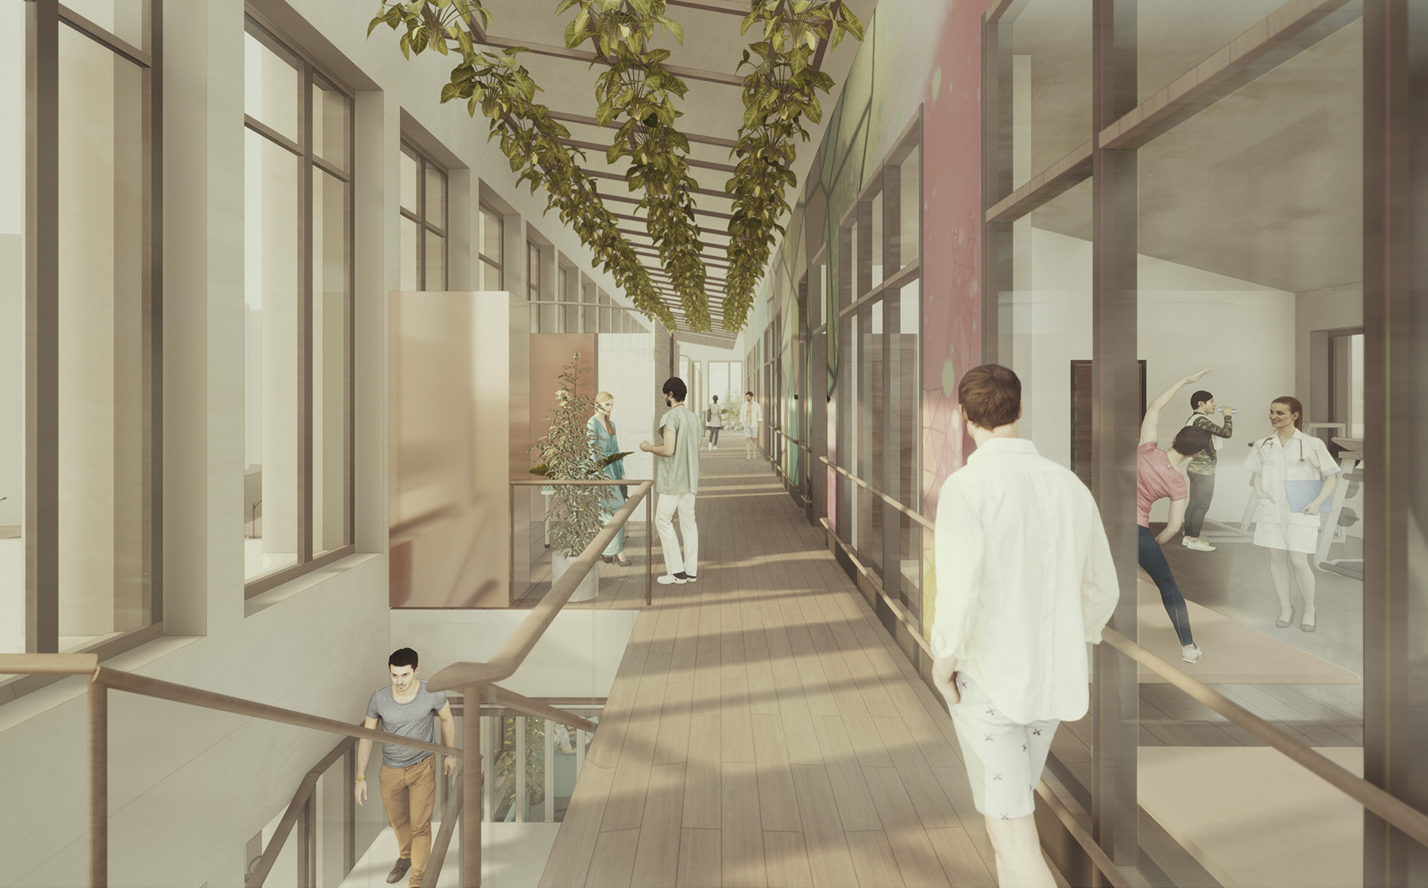
In this project we tried to create an inviting atmosphere for users to linger around in the corridors by changing the typical height-to-width proportion in such facilities, providing Natural lighting and comfortable furniture. In addition to that, we utilized the corridor space on the third floor for the therapy rooms.
Project Supervisor:
Zoltán Schrammel
Other team members:
Haoheng Zeng
Khaled Alayoubi
Company information:
Architecture Faculty, Budapest University of Techn;
https://epitesz.bme.hu/en/;
Ваша оценка:
Your evaluation:
Важно: после выставления оценки изменить ее будет нельзя.
Important: after evaluate it will not be possible to change it.